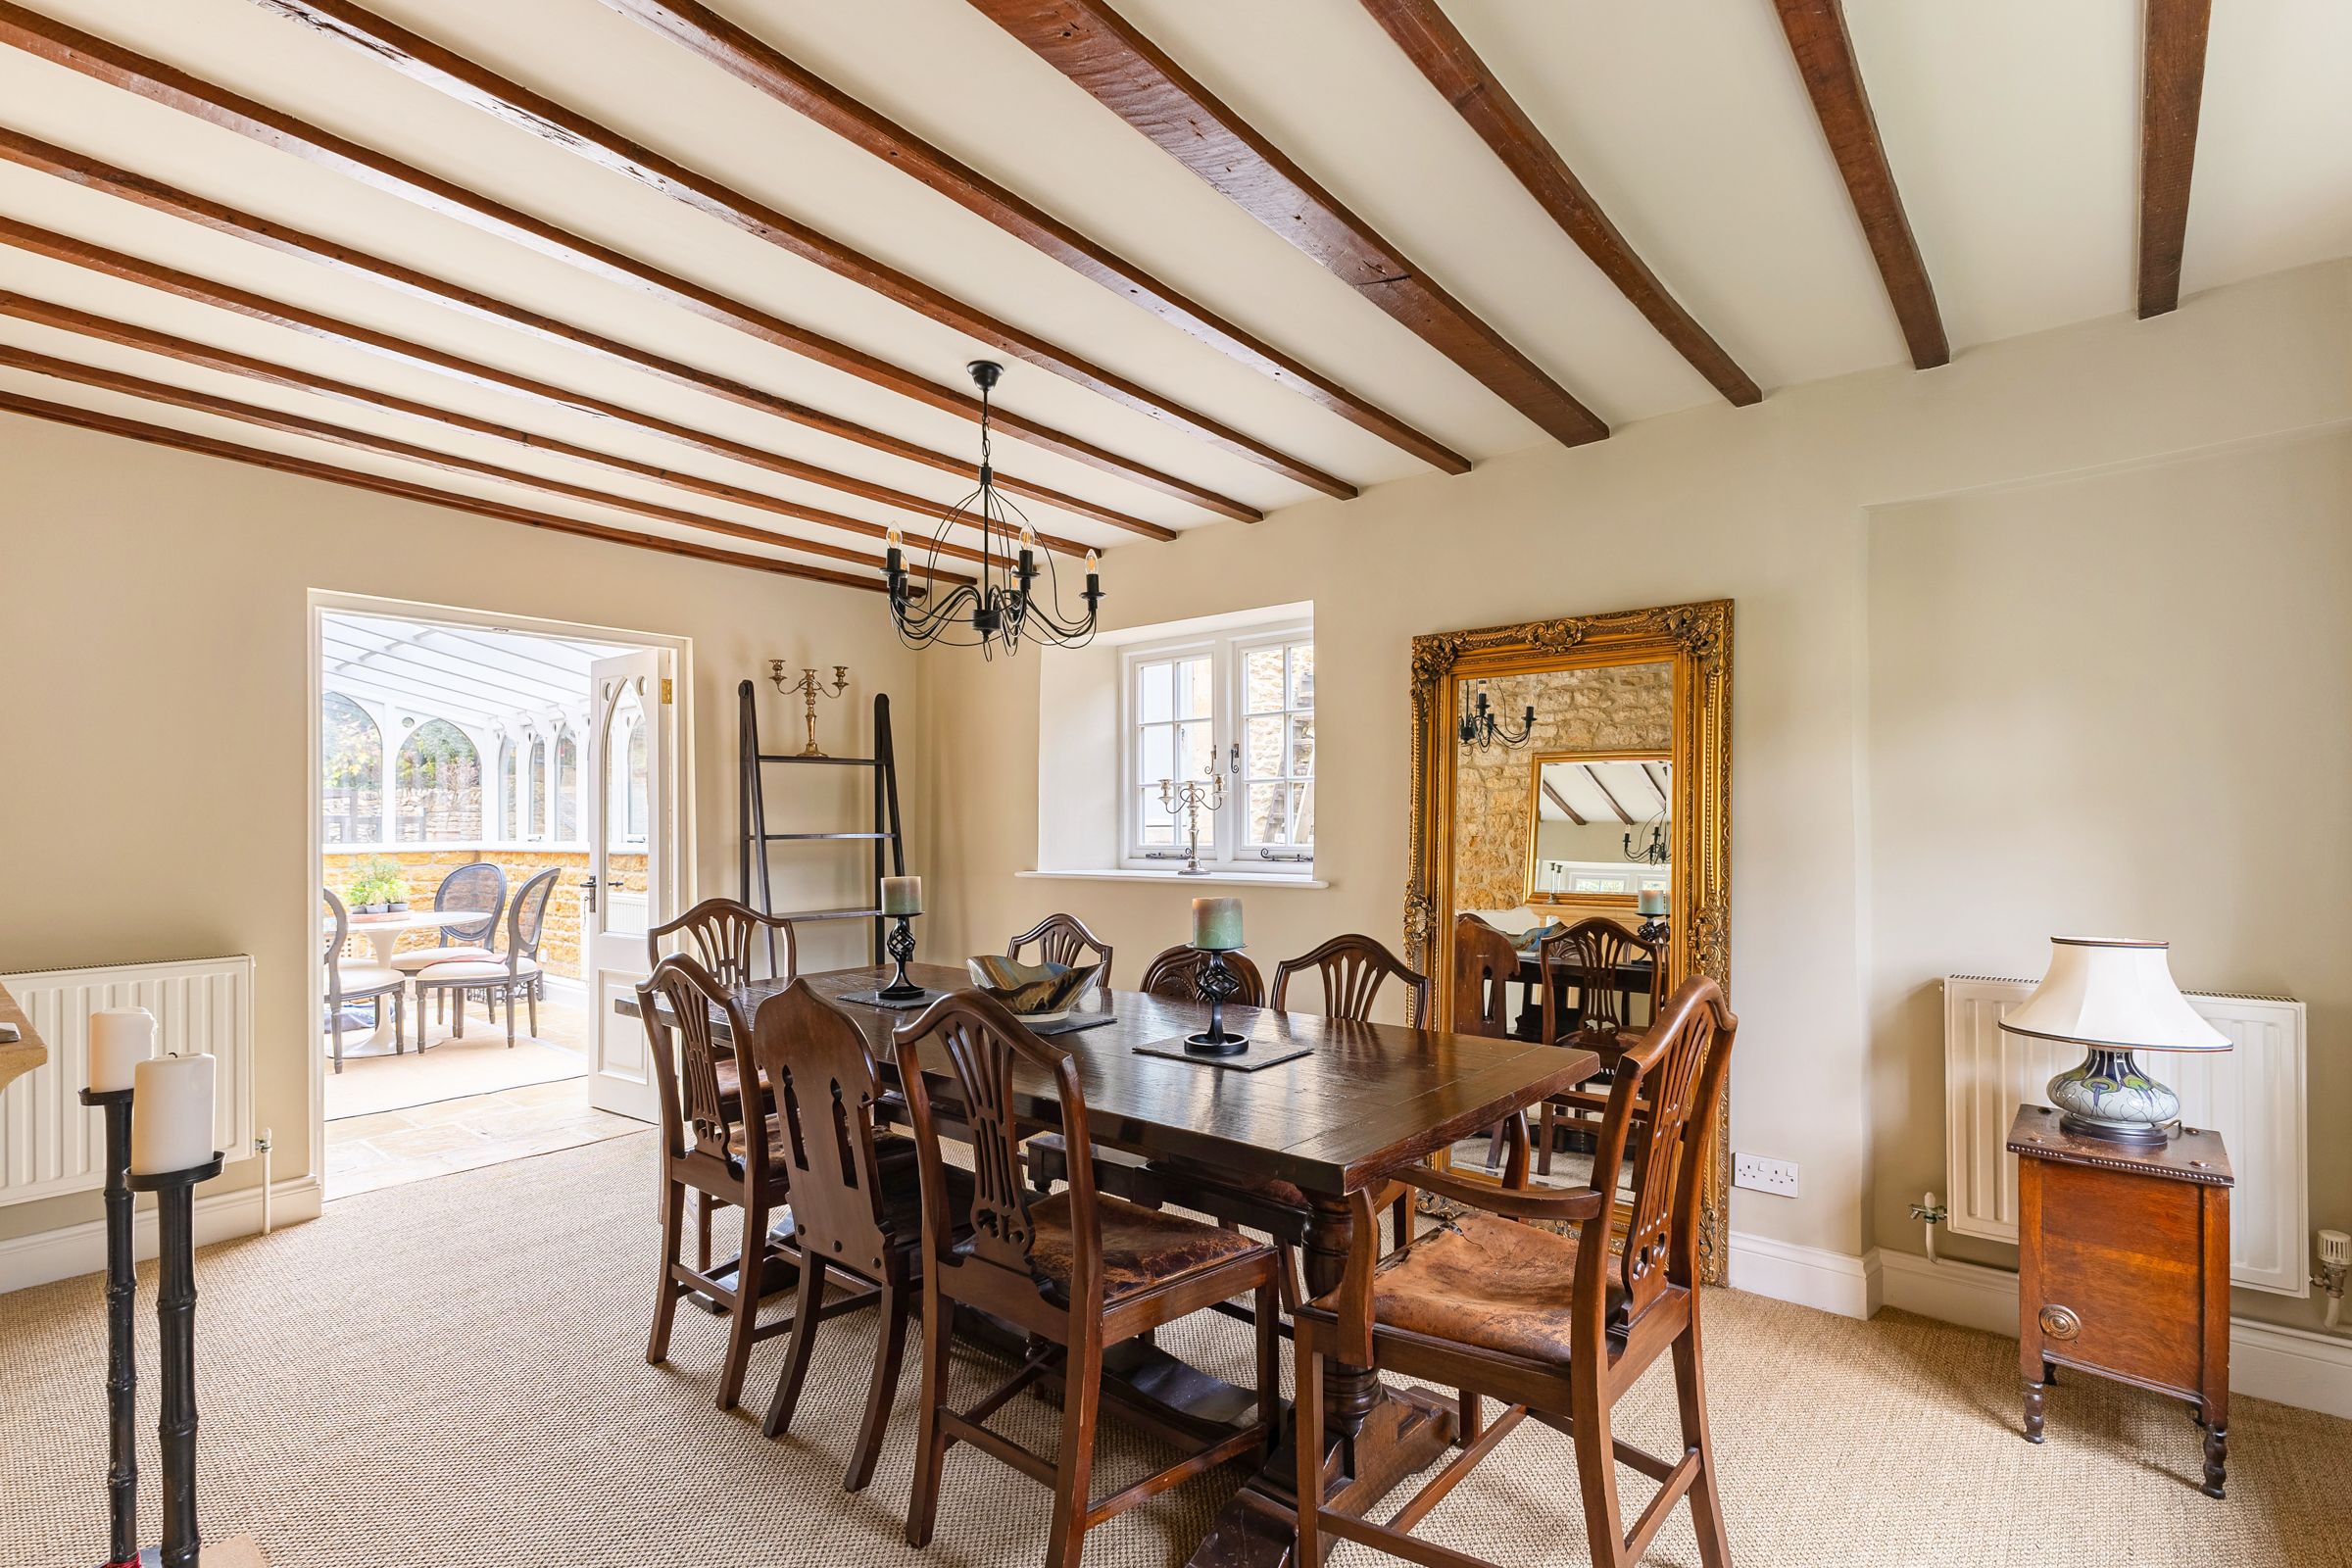
Property photo 1
Property photo 2
Property photo 3
Property photo 4
Property photo 5
5 Beds
4 Baths
3,949 sqft

$3,013,300

Springfield Farm, Longwell Bank, Gloucestershire ENG, GL55 6NL

Price per sqft$763.05
Property size3,949 sqft
Property typeResidential

Overview

Active

Listed Oct 22, 2026

Updated 15h ago

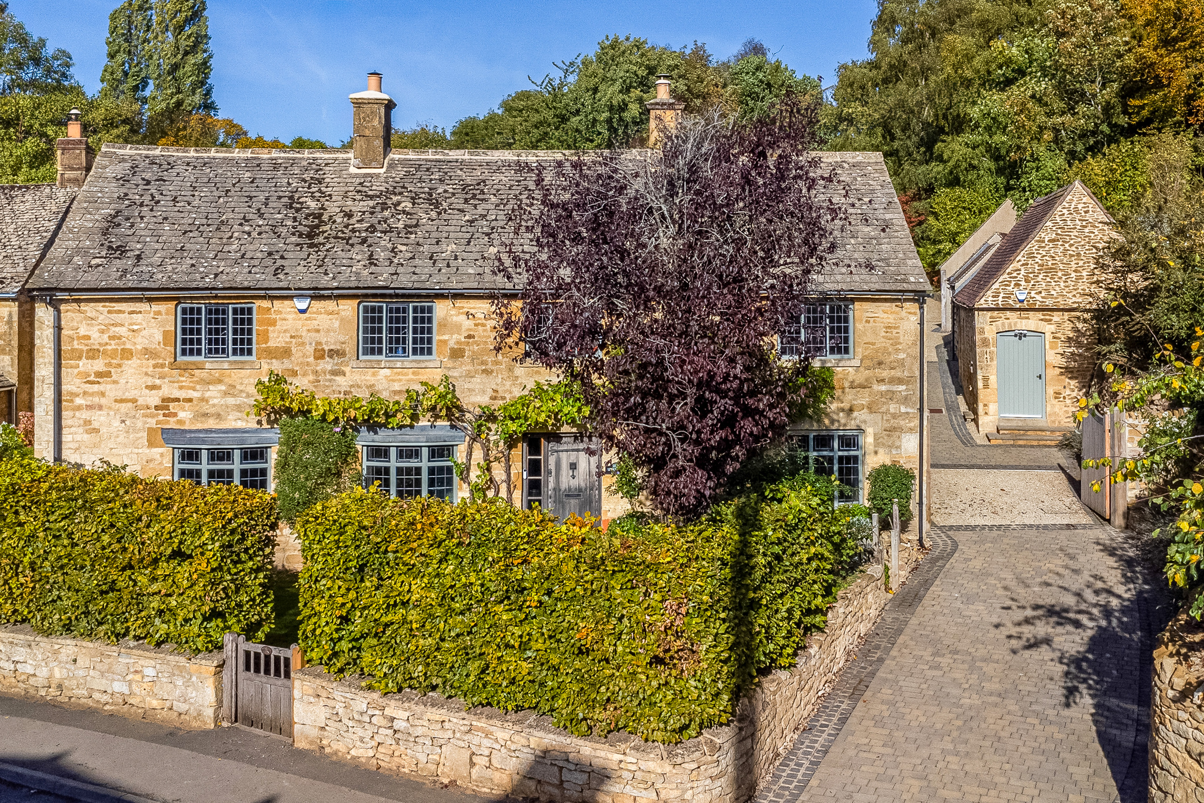
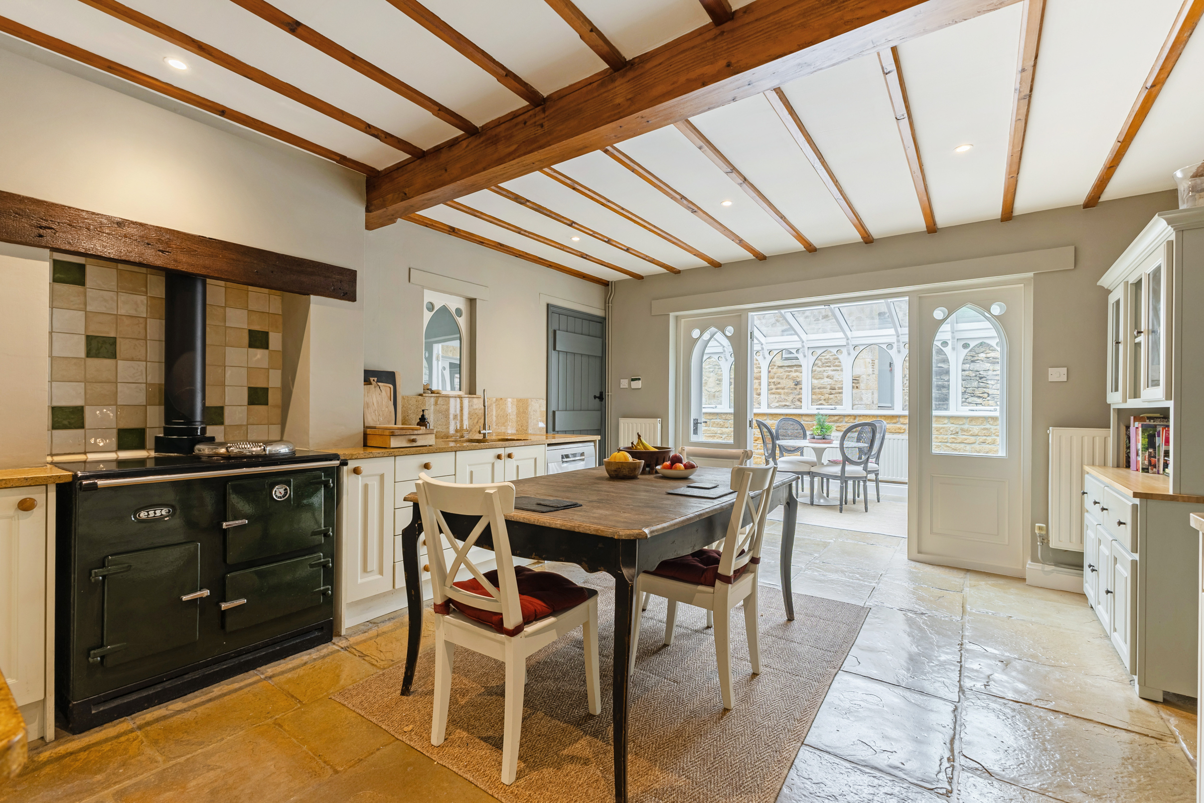
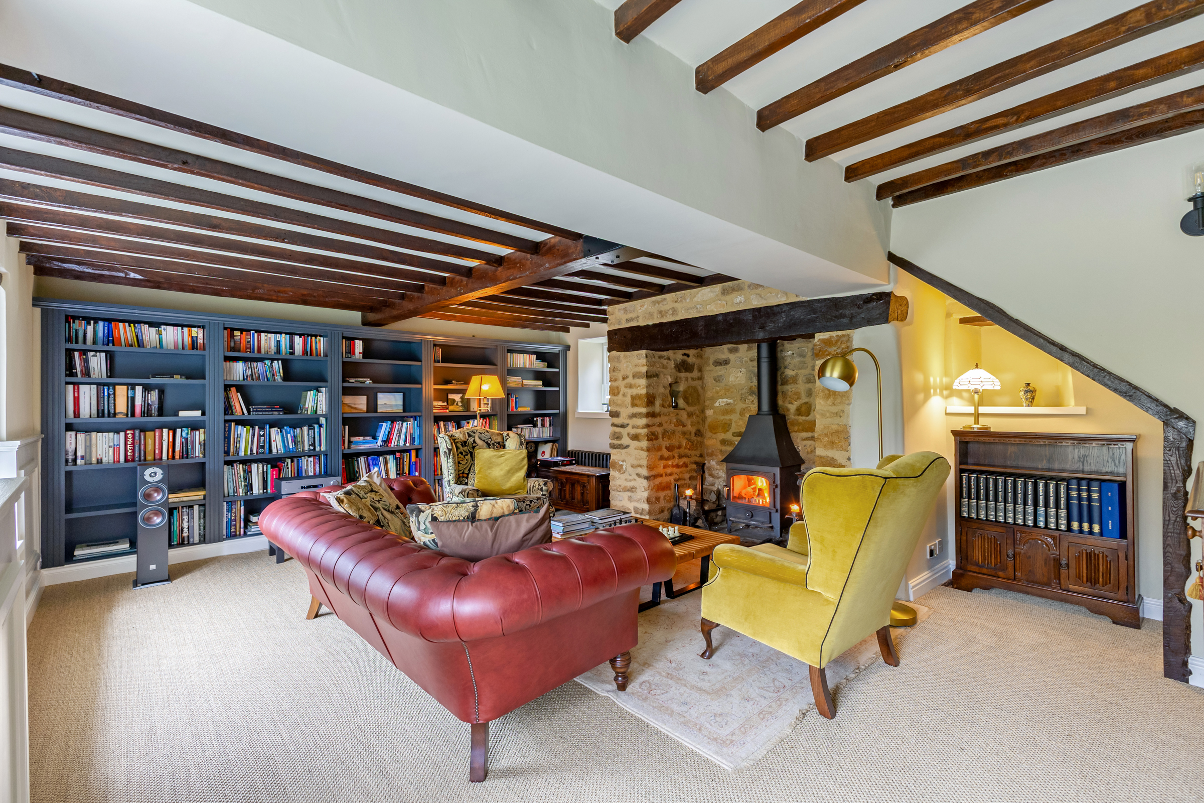
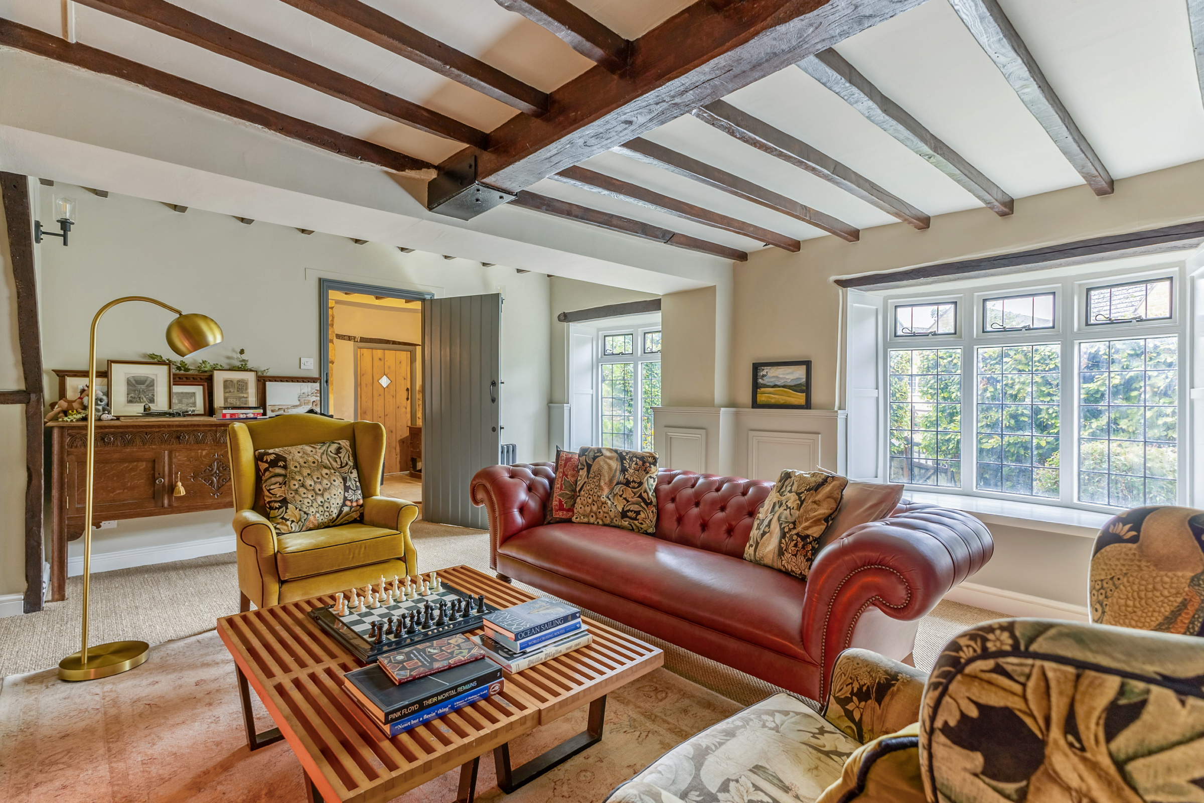
Exposed timbers, broad stone fireplaces and flagstone floors lend considerable character to this detached house in Ebrington. With a separate annexe, extensive outbuildings and a 1.5 acre garden, Springfield Farm offers a versatile arrangement of accommodation in the north Cotswolds. The entrance hall introduces the house’s generous proportions and wealth of period detail, with exposed stonework, overhead beams and a fireplace fitted with a wood-burning stove. To one side, the principal reception room extends to over 20 feet, with bay windows and a substantial stone fireplace. Built-in shelving add to the room’s inviting atmosphere. Across the hall, the dining room has exposed beams and space for a large table. Beyond lies the garden room, where broad glazing and doors to the garden bring a different feel to the ground floor. Connecting directly to the kitchen, it provides a natural place for everyday dining or a second sitting area. The kitchen has painted cabinetry, stone worktops and space for a kitchen table beneath exposed beams. A range cooker sits within a stone recess, while glazed doors open onto the garden room. An adjoining office and a separate cloakroom complete this floor. Upstairs, the principal bedroom has its own dressing room and ensuite shower room. Two further bedrooms are served by a shower room, while a bathroom and another bedroom (currently used as a snug) open from the landing. Separate from the main house, the annexe has a kitchenette and shower room, providing useful accommodation for guests or an independent workspace. The outbuildings include a garage measuring over 31 feet in length, a series of stores and a utility room, with ample scope for hobbies and practical storage. The 1.5 acre garden gives the house a generous outdoor setting. A gated driveway provides ample off-street parking, alongside the garaging and outbuildings. Ebrington is a north Cotswold village close to Chipping Campden, with the Ebrington Arms at its heart and countryside walks extending into the surrounding hills. Chipping Campden offers a wider choice of shops and places to eat, while Hidcote and Kiftsgate gardens are nearby. Moreton-in-Marsh provides rail connections to London Paddington.

$20,048/mo

Est. mortgage payment based on a $3,013,300 home price.

All estimates are provided by Luxury Presence for informational purposes only. Actual amounts may vary.

Additional information

MLS® ID
UK-S-08386
Available since
October 22, 2026

Interior Features

Bedrooms
5
Bathrooms
4
Basement
No

 Courtesy of Helen Whitfield | United Kingdom Sotheby's International Realty

Based on information from DASH - Sotheby's International Realty (SIR) as of 10/24/2026. This information is for your personal, non-commercial use and may not be used for any purpose other than to identify prospective properties you may be interested in purchasing. The display of MLS data is usually deemed reliable but is NOT guaranteed accurate by the MLS. Buyers are responsible for verifying the accuracy of all information should investigate the data themselves or retain appropriate professionals. Information from sources other than the Listing Agent may have been included in the MLS data. Unless otherwise specified in writing, Broker/Agent has not and will not verify any information obtained from other sources. The Broker/Agent providing the information contained herein may or may not have been the Listing and/or Selling Agent. 

©2026 DASH - Sotheby's International Realty (SIR). All rights reserved. 

Data last updated 5:47 AM UTC, 10/24/2026

Powered by Luxury Presence