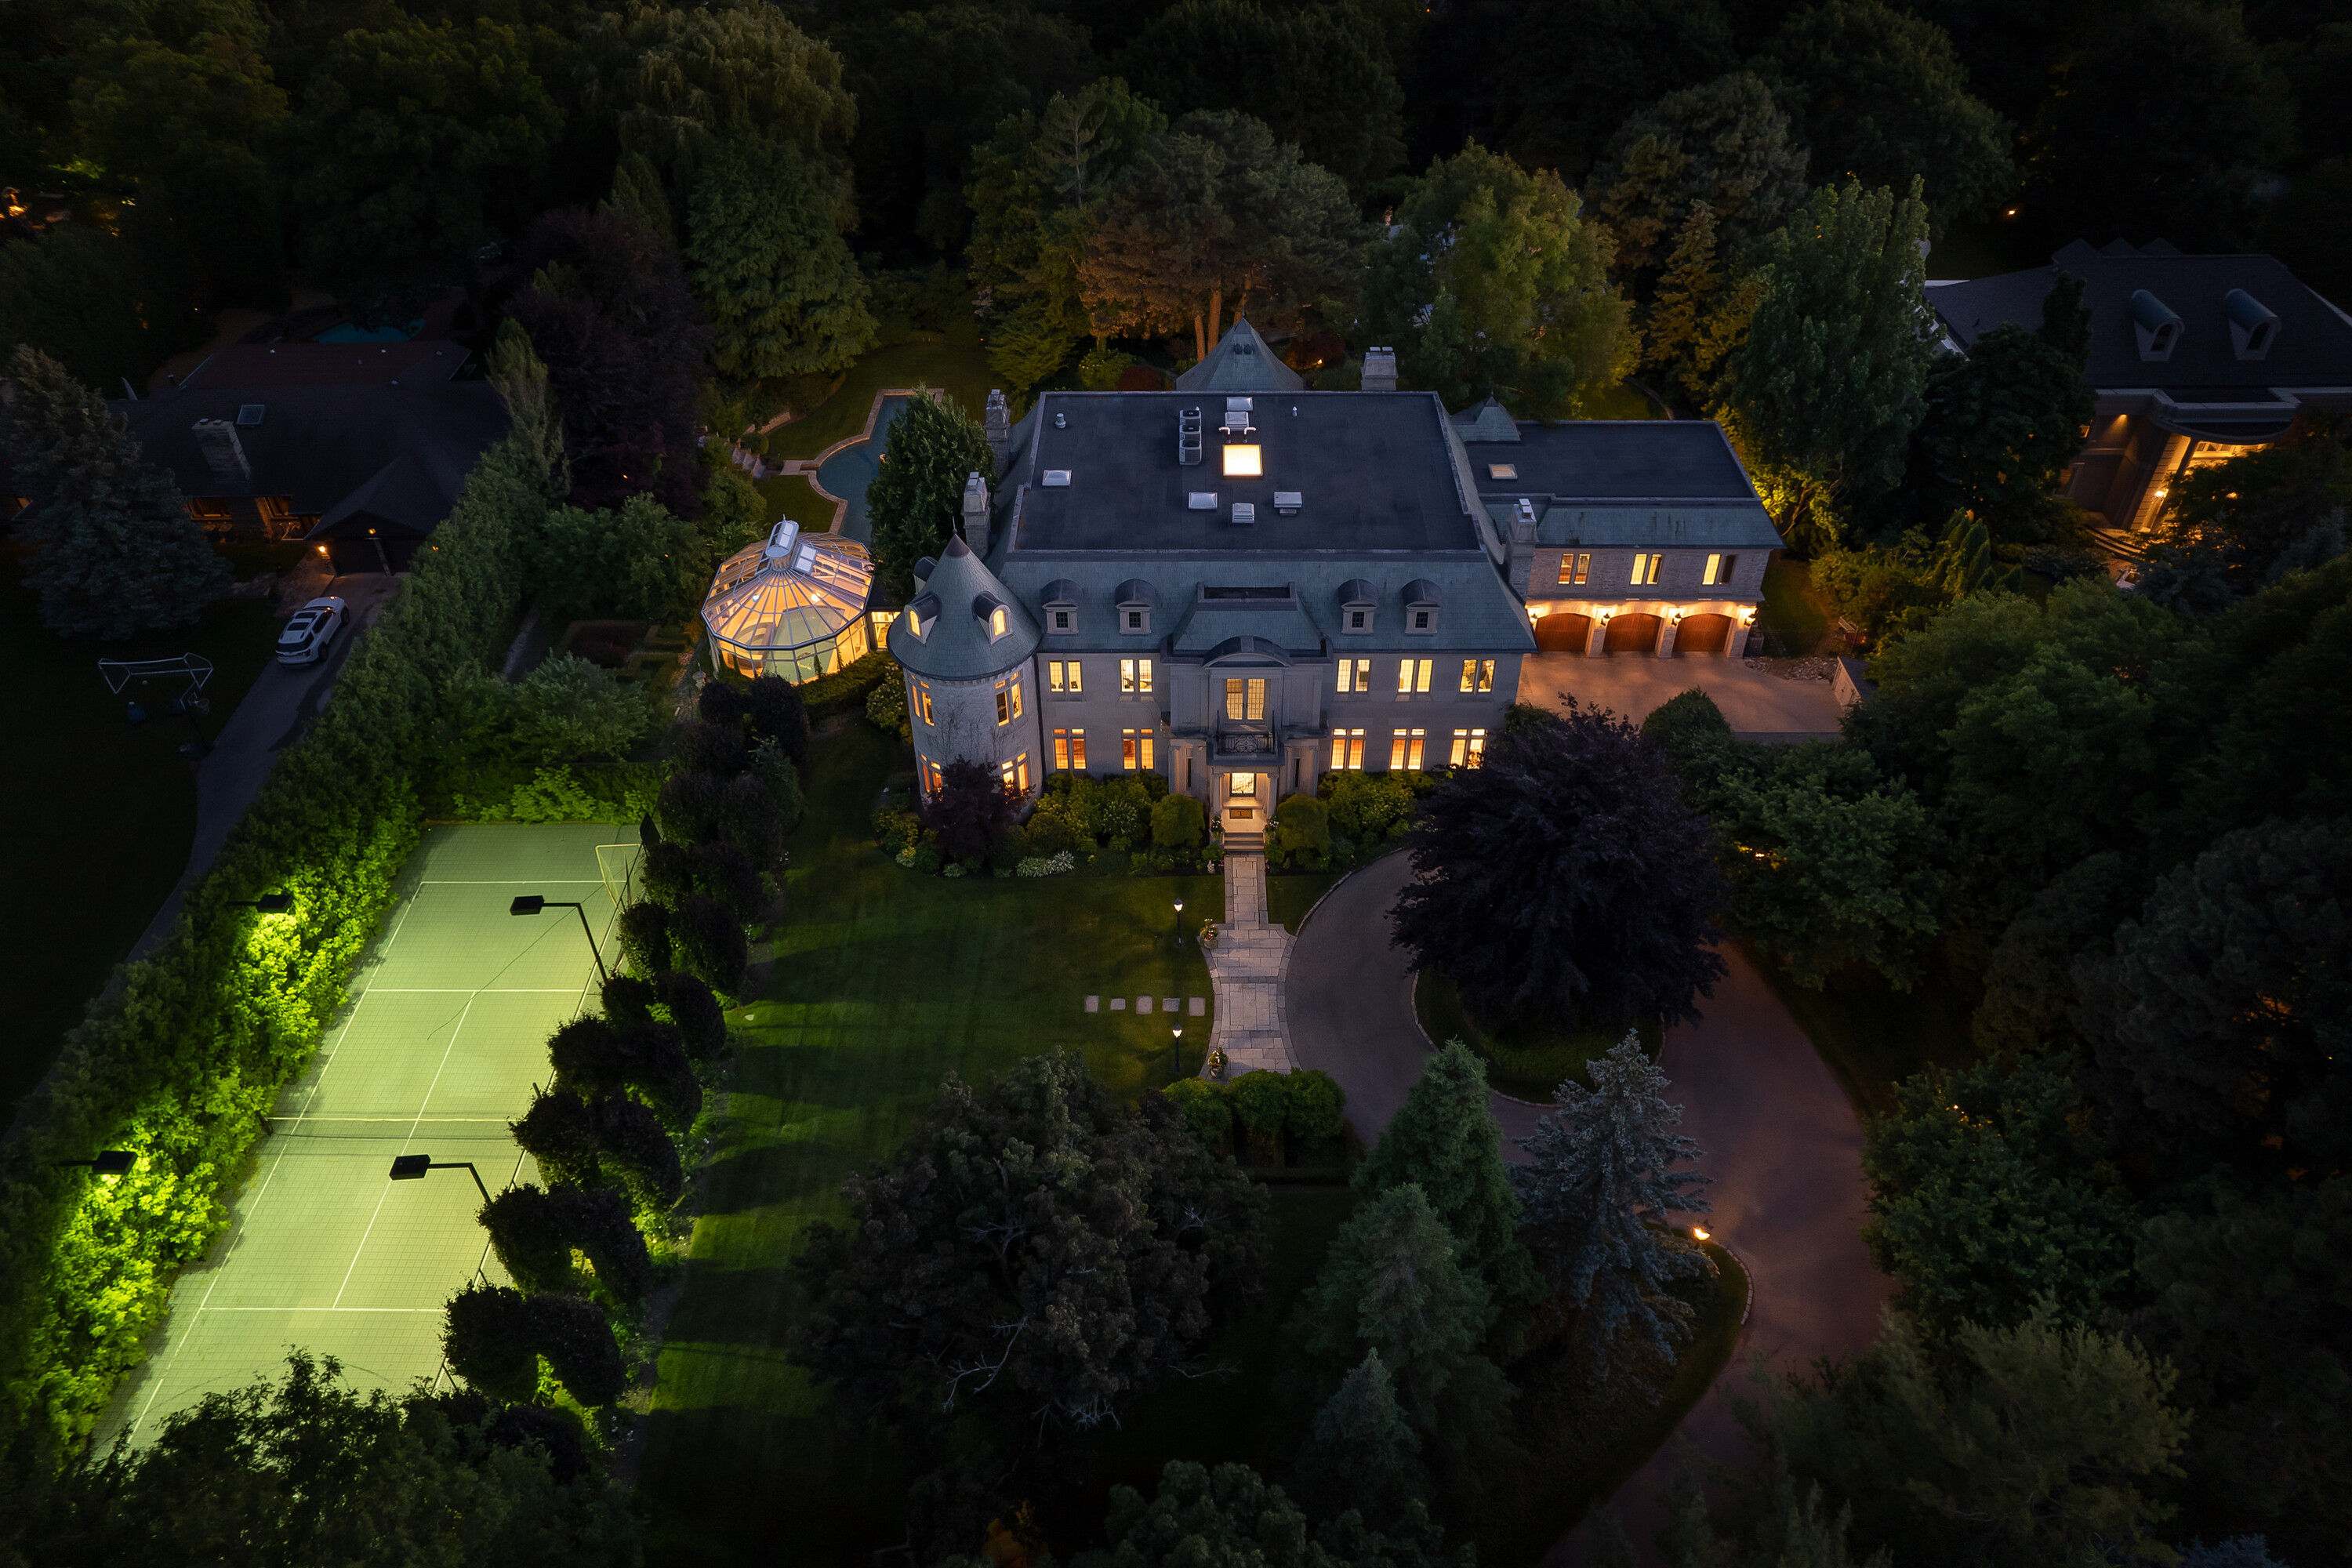
Property photo 1
Property photo 2
Property photo 3
Property photo 4
Property photo 5
6 Beds
11 Baths
9,861 sqft

$14,986,800

45 & 51 Bayview Rdge, Toronto ON, M2L 1E3

Price per sqft$1,519.81
Property size9,861 sqft
Property typeResidential

Overview

Active

Listed Oct 17, 2026

Updated 13h ago

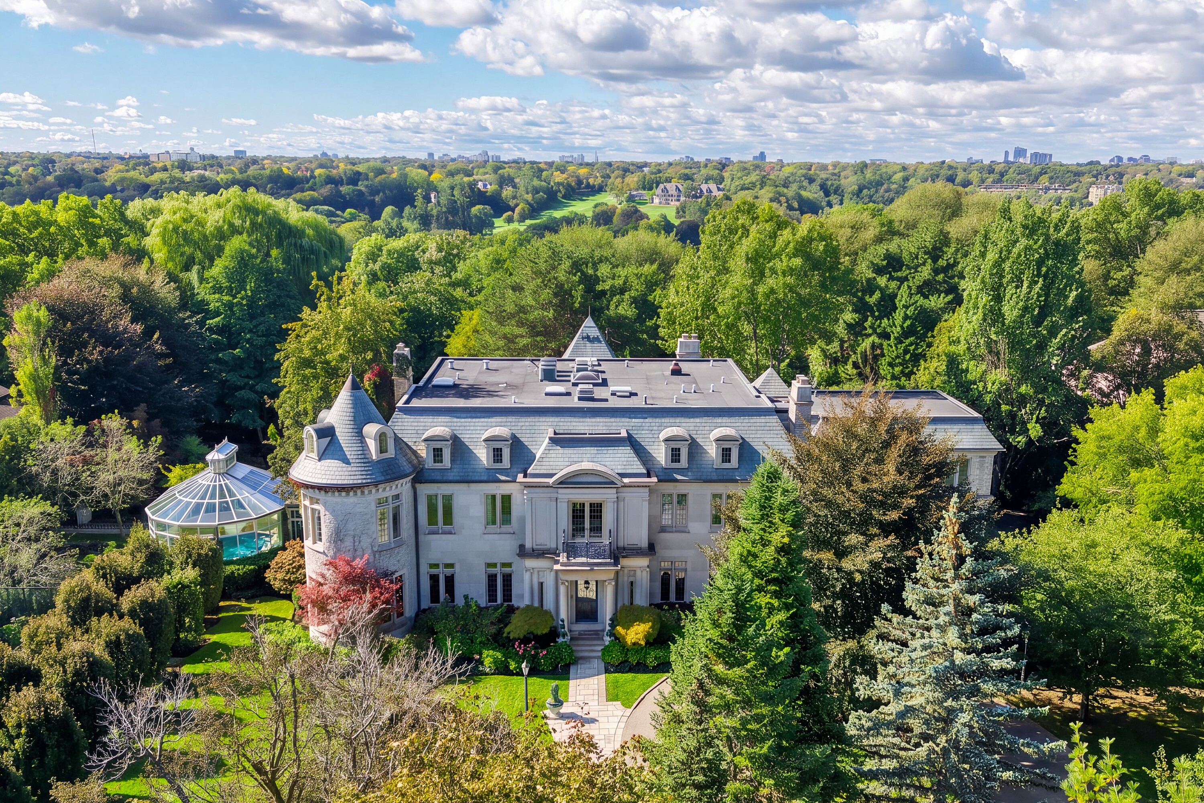
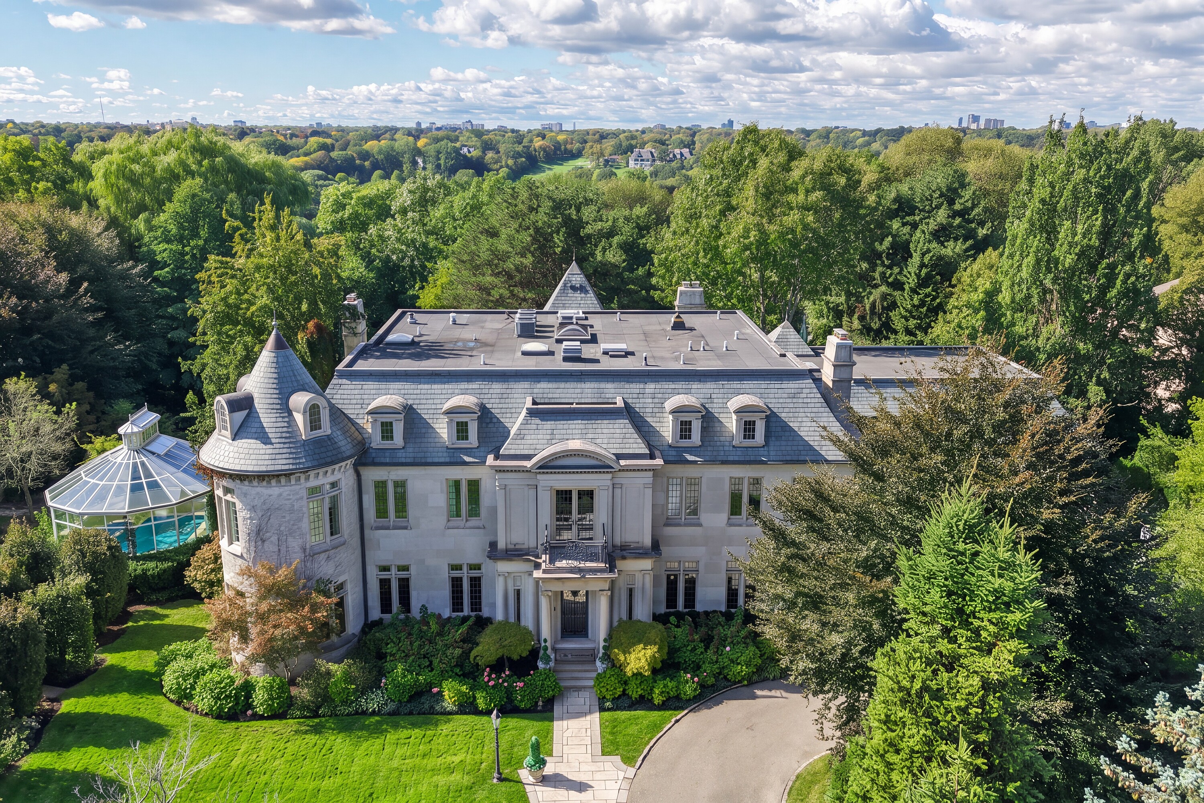
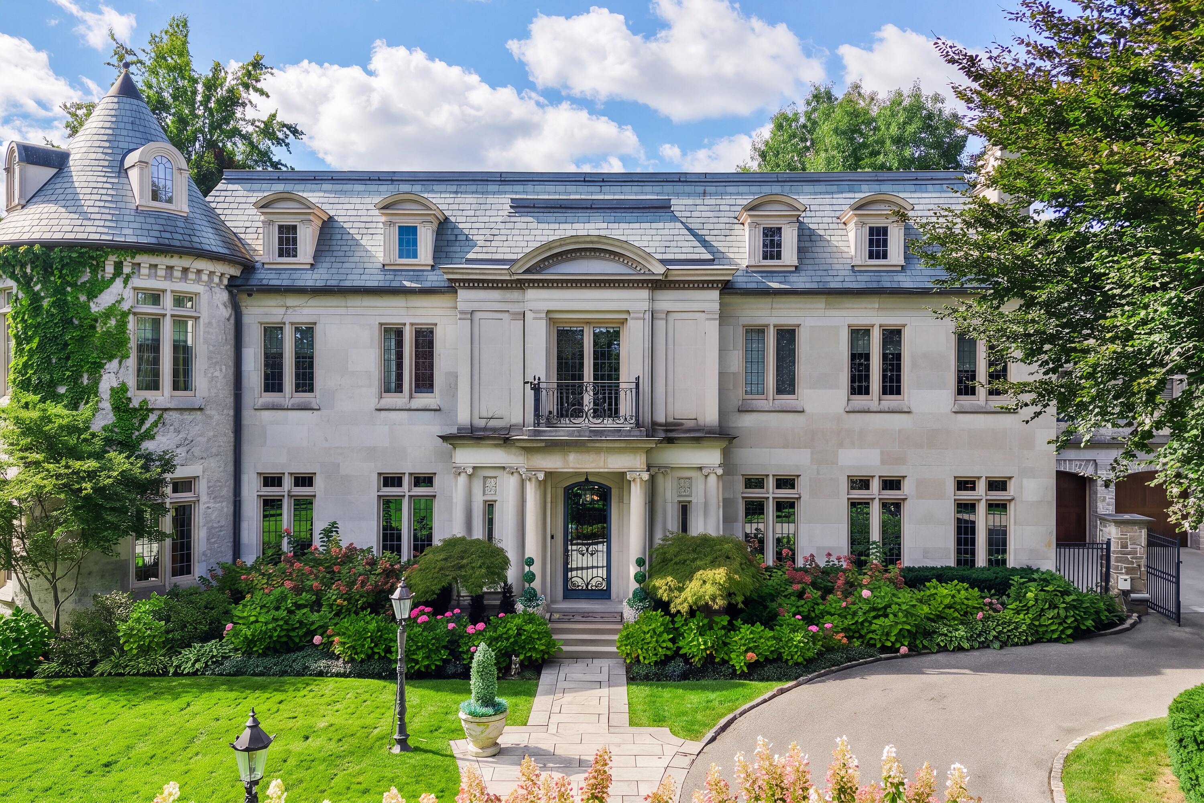
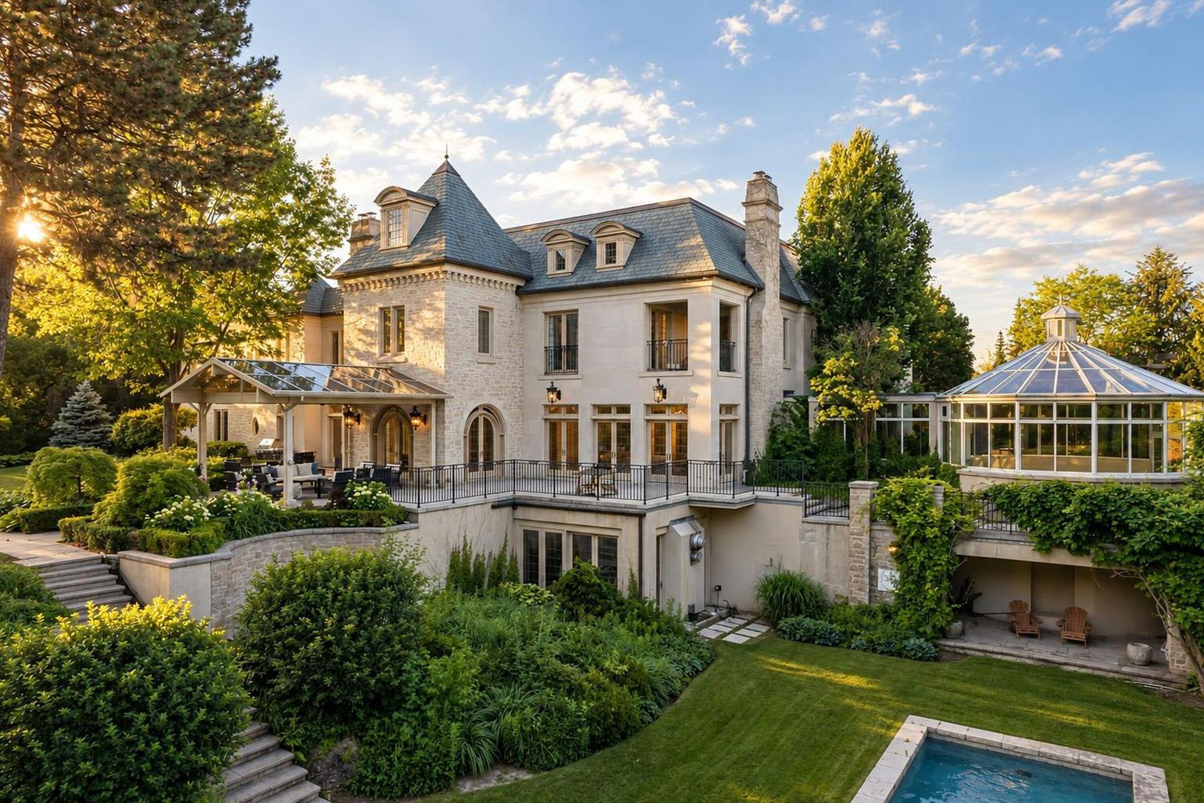
With over 1,000 offices in 81 countries across the globe, Sotheby’s International Realty proudly represents the world’s most distinguished architectural achievements. In the landscape of estate collections across the world, true metropolitan land scarcity is the ultimate luxury. While multi-acre estates are typically relegated to distant suburbs, a select few world-class cities possess exclusive, central enclaves where monumental scale meets urban proximity. This Bayview Ridge Chateau in Upper Bridle Path Canada stands at the pinnacle of this elite category. 45 and 51 Bayview Ridge occupies a rare 3.12-acre double lot in the prestigious enclave of Bayview Ridge. Remarkable for both its scale and setting, the property combines extraordinary privacy, mature gardens and an elevated position with outlooks toward Rosedale Golf Club and the Toronto skyline, a combination seldom found within the city. At its heart stands an elegant French-inspired residence of more than 15,000 square feet, surrounded by a natural setting that creates the sense of retreat usually found far beyond Toronto. A gated, tree-lined driveway leads to a formal arrival courtyard, introducing the residence’s distinguished architectural character. Designed by architect Gordon Ridgely, the home features a hand-cut Indiana limestone exterior, Vermont green slate roof and refined French-inspired detailing. Its thoughtfully arranged living spaces balance the grandeur of formal entertaining with the intimacy and comfort of family life. Among the residence’s most distinctive interiors is an elegant library suite, bringing together a fireplace lounge, billiards room and private office within the turret. A sun-filled morning room, framed by arched French doors and Palladian windows, opens toward the surrounding gardens. The home's entertaining spaces extend to an exceptional Bordeaux-inspired wine cellar, crafted by French artisans, with adjoining tasting and cigar rooms. The private accommodation includes six principal bedroom suites, each with its own ensuite and sitting area, along with additional guest and staff accommodation. The primary suite offers expansive dual dressing rooms, a private balcony and a spa-inspired ensuite, with views across the surrounding greenery. The grounds are among the estate’s defining features. Mature trees and gardens create a series of beautifully secluded outdoor spaces, unfolding around a dramatic reflecting pond and stepped waterfall. An infinity pool, fully equipped pool cabana with kitchen, tennis court, generous terraces and an outdoor hot tub are thoughtfully integrated throughout the property. Western exposures capture afternoon light and spectacular sunsets, while the elevated setting offers beautiful outlooks across the surrounding landscape. An indoor swimming pool set within a light-filled conservatory, together with a hot tub, sauna and fully equipped gym, extends the estate’s recreational and wellness amenities throughout the year. For all its architectural distinction and exceptional amenities, what truly sets 45 and 51 Bayview Ridge apart is the rarity of its setting: more than three acres of privacy, mature gardens and remarkable outlooks, all within Toronto.

$99,708/mo

Est. mortgage payment based on a $14,986,800 home price.

All estimates are provided by Luxury Presence for informational purposes only. Actual amounts may vary.

Additional information

MLS® ID
C14034752
Available since
October 17, 2026

Interior Features

Bedrooms
6
Bathrooms
11
Basement
No

Other Property Details

Taxes
$90,807
Tax Frequency
Annually

 Courtesy of Jane Zhang | Sotheby's International Realty Canada

Based on information from DASH - Sotheby's International Realty (SIR) as of 10/27/2026. This information is for your personal, non-commercial use and may not be used for any purpose other than to identify prospective properties you may be interested in purchasing. The display of MLS data is usually deemed reliable but is NOT guaranteed accurate by the MLS. Buyers are responsible for verifying the accuracy of all information should investigate the data themselves or retain appropriate professionals. Information from sources other than the Listing Agent may have been included in the MLS data. Unless otherwise specified in writing, Broker/Agent has not and will not verify any information obtained from other sources. The Broker/Agent providing the information contained herein may or may not have been the Listing and/or Selling Agent. 

©2026 DASH - Sotheby's International Realty (SIR). All rights reserved. 

Data last updated 5:20 AM UTC, 10/27/2026

Powered by Luxury Presence