Property photo 1
Property photo 2
Property photo 3
Property photo 4
Property photo 5
2 Beds
4 Baths
4,100 sqft

$1,599,900

2325 W Erie Street , Chicago IL, 60612

Price per sqft$390.22
Built in2005
Property size4,100 sqft
Property typeResidential

Overview

Active

Listed Oct 23, 2026

Updated 12h ago

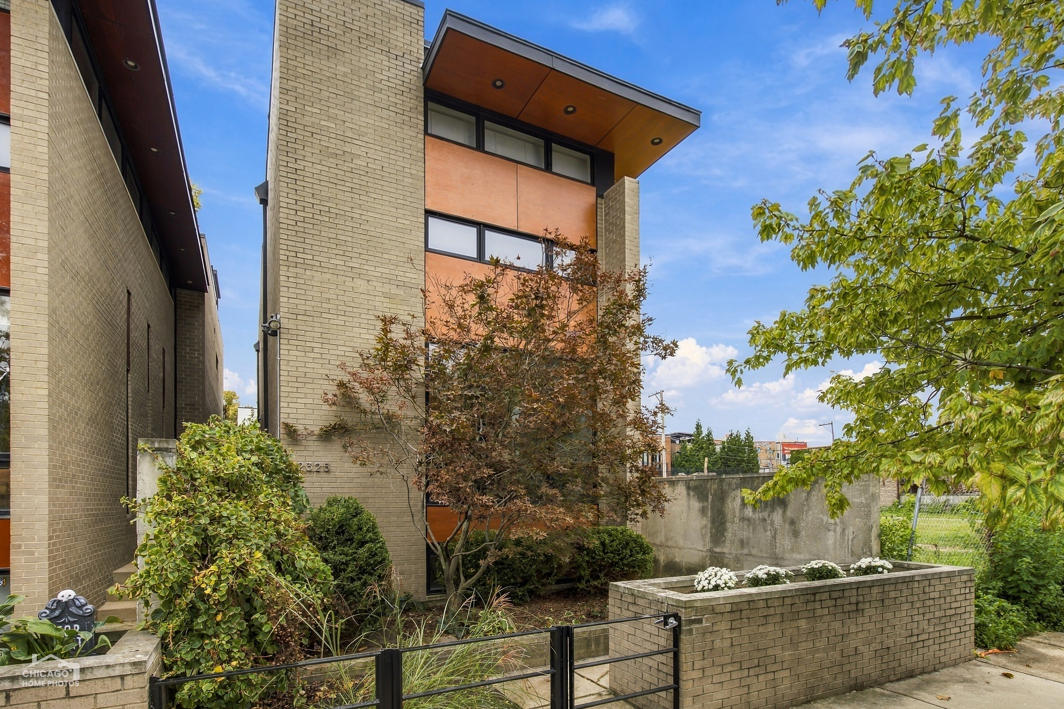
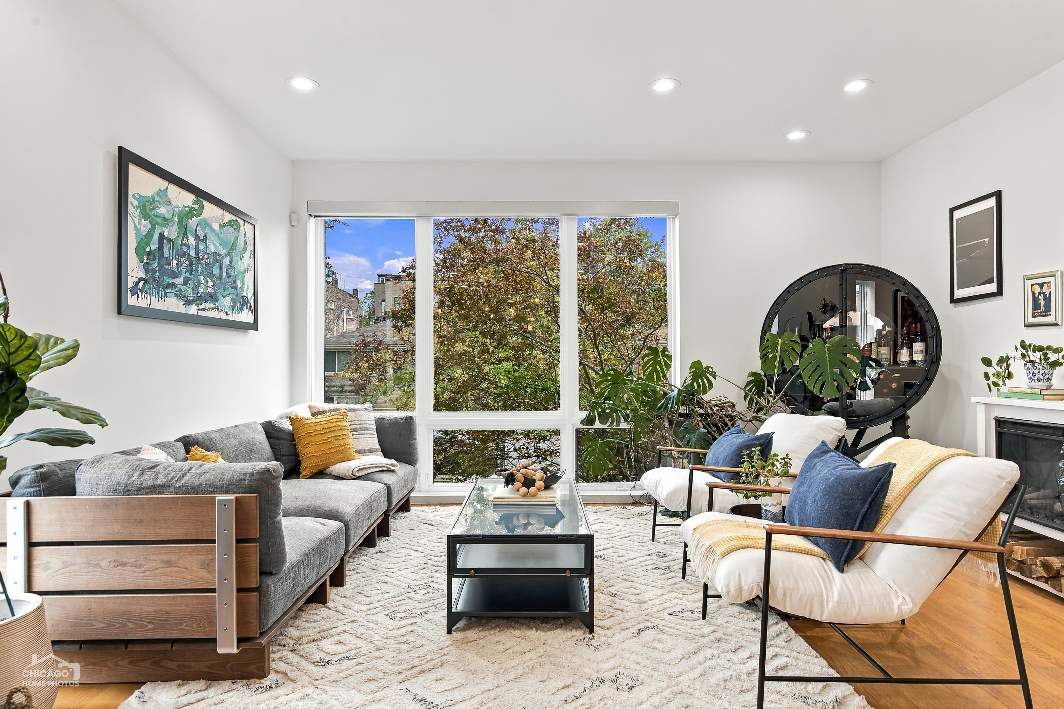
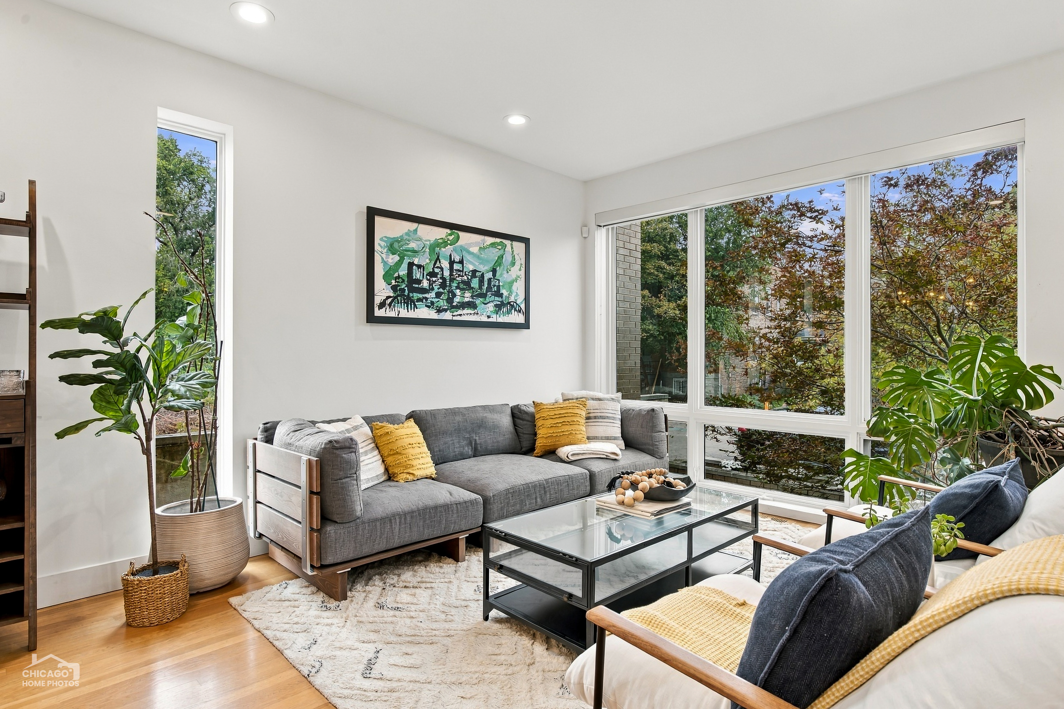
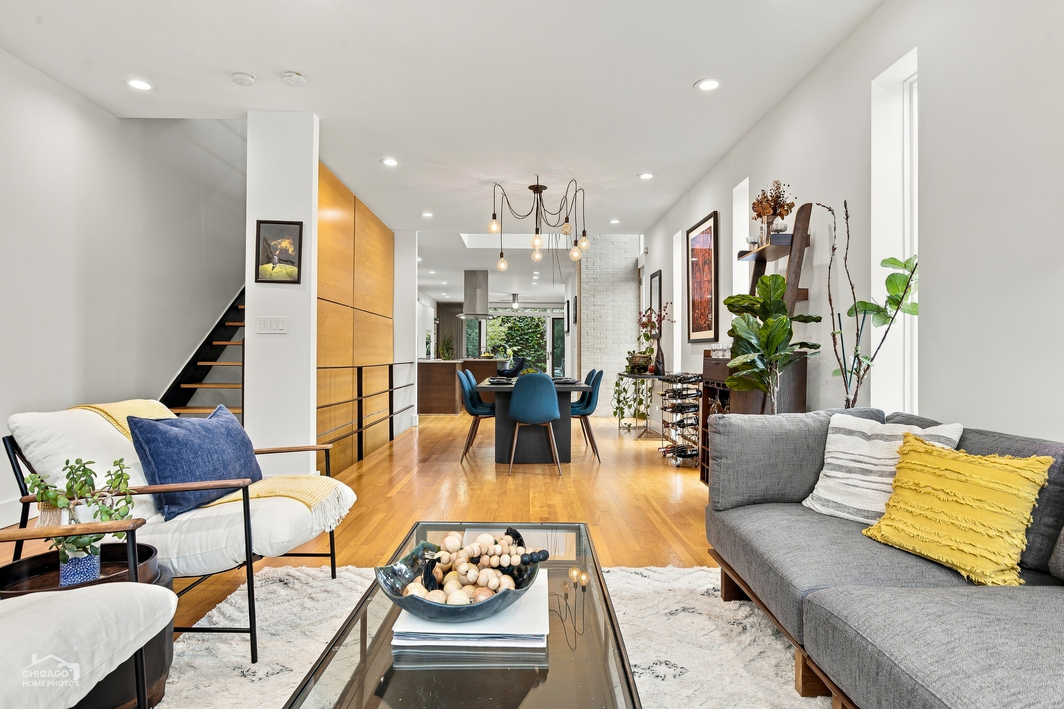
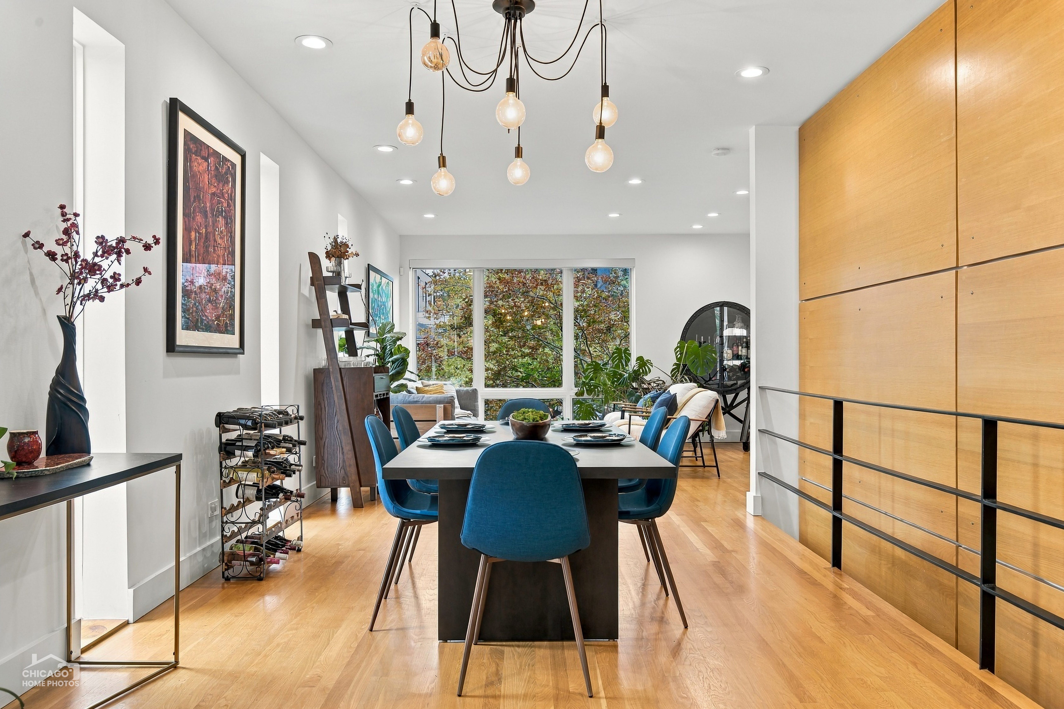
Modern home in West Town, which Time Out just named one of the world's 20 coolest neighborhoods (No. 18 for 2026). It's also in the top-rated Mitchell Elementary School District. Designed by Studio Dwell, this 4,100 sq ft house has open, sun-filled living space and top-quality finishes throughout. The main floor brings the living, dining, and family rooms together with the kitchen: Italian Arclinea cabinets, Miele, Sub-Zero, and Gaggenau appliances, a serving area, and a bar with a wine fridge. Oversized custom Pella sliding glass doors open to a large private deck with a natural gas grill hookup. There's more outdoor space on top of the garage: a custom rooftop deck with a pergola and privacy panels. The primary suite takes up half of the second floor and feels like a very good hotel. Closet space is generous: a fully organized walk-in plus 18 linear feet of reach-in closets. Bathrooms have Zuma, Duravit, Grohe, and Toto fixtures, and two are finished in Japanese glass tile from Oramano. Hardwood floors run through the first and second levels. The lower level has radiant-heated epoxy floors, a rec room with a wet bar, and a FireOrb fireplace by Spark Modern Fires. Other details: Lutron lighting controls, dual HVAC, built-in speakers, and a 2-car garage. Walk to Smith Park, the Grand Ave Metra station, and the shops, galleries, and restaurants along Chicago Ave. A few local favorites close by: coffee at Dark Matter or Match-a, pastries at Guillotine Bakery, dinner at Elina's or Sabroso, drinks at Lemon or Tuman's Tap, home finds at The Golden Triangle and Neybir Home, and the latest show at Andrew Rafacz Gallery.

$10,644/mo

Est. mortgage payment based on a $1,599,900 home price.

All estimates are provided by Luxury Presence for informational purposes only. Actual amounts may vary.

Additional information

MLS® ID
12786938
Available since
October 23, 2026

Interior Features

Bedrooms
2
Bathrooms
4
Cooling
Yes
Heating
Yes
Basement
Yes

Other Property Details

Taxes
$25,971
Tax Frequency
Annually
Garage
Yes

 Courtesy of Ivona Kutermankiewicz | Jameson Sotheby's International Realty

Based on information from DASH - Sotheby's International Realty (SIR) as of 10/24/2026. This information is for your personal, non-commercial use and may not be used for any purpose other than to identify prospective properties you may be interested in purchasing. The display of MLS data is usually deemed reliable but is NOT guaranteed accurate by the MLS. Buyers are responsible for verifying the accuracy of all information should investigate the data themselves or retain appropriate professionals. Information from sources other than the Listing Agent may have been included in the MLS data. Unless otherwise specified in writing, Broker/Agent has not and will not verify any information obtained from other sources. The Broker/Agent providing the information contained herein may or may not have been the Listing and/or Selling Agent. 

©2026 DASH - Sotheby's International Realty (SIR). All rights reserved. 

Data last updated 5:02 AM UTC, 10/24/2026

Powered by Luxury Presence