Property photo 1
Property photo 2
Property photo 3
Property photo 4
Property photo 5
3 Beds
2 Baths
2,173 sqft

$450,000

89 Edgerton Street, Rutland City VT, 05701

Price per sqft$207.09
Built in1938
Property size2,173 sqft
Property typeResidential

Overview

Active

Listed Oct 15, 2026

Updated 22h ago

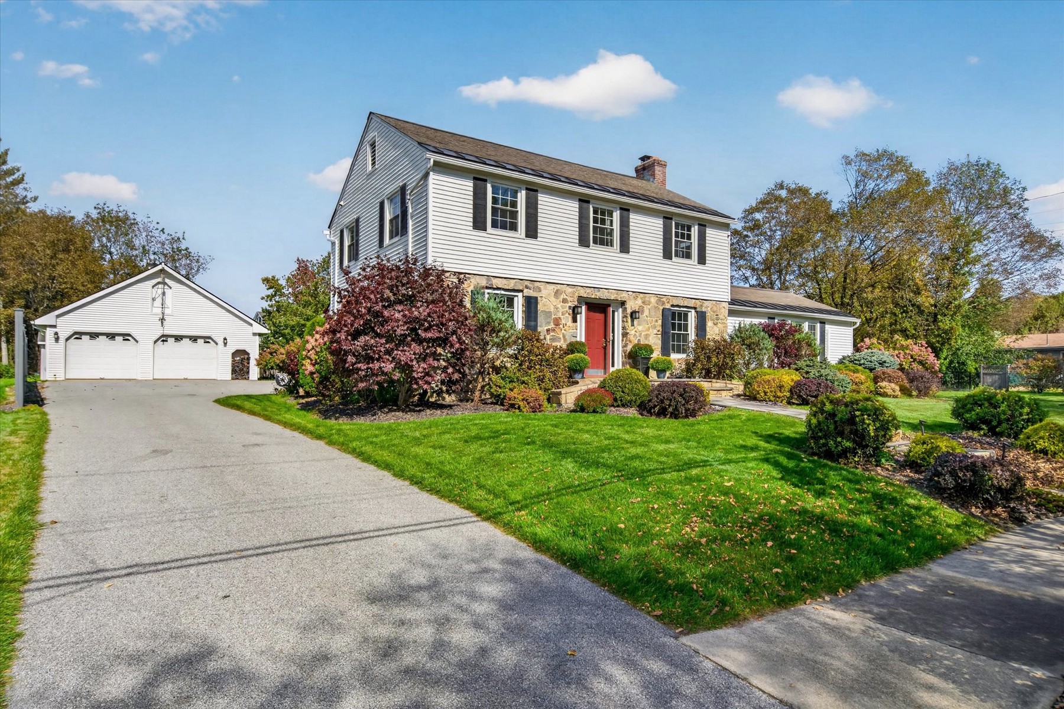
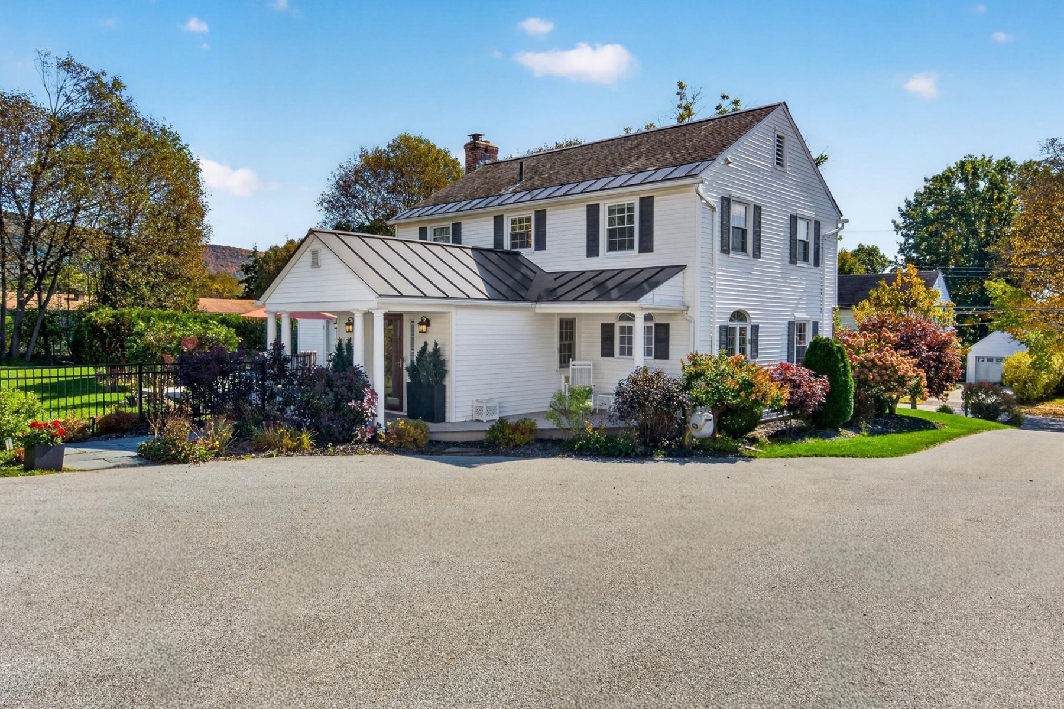
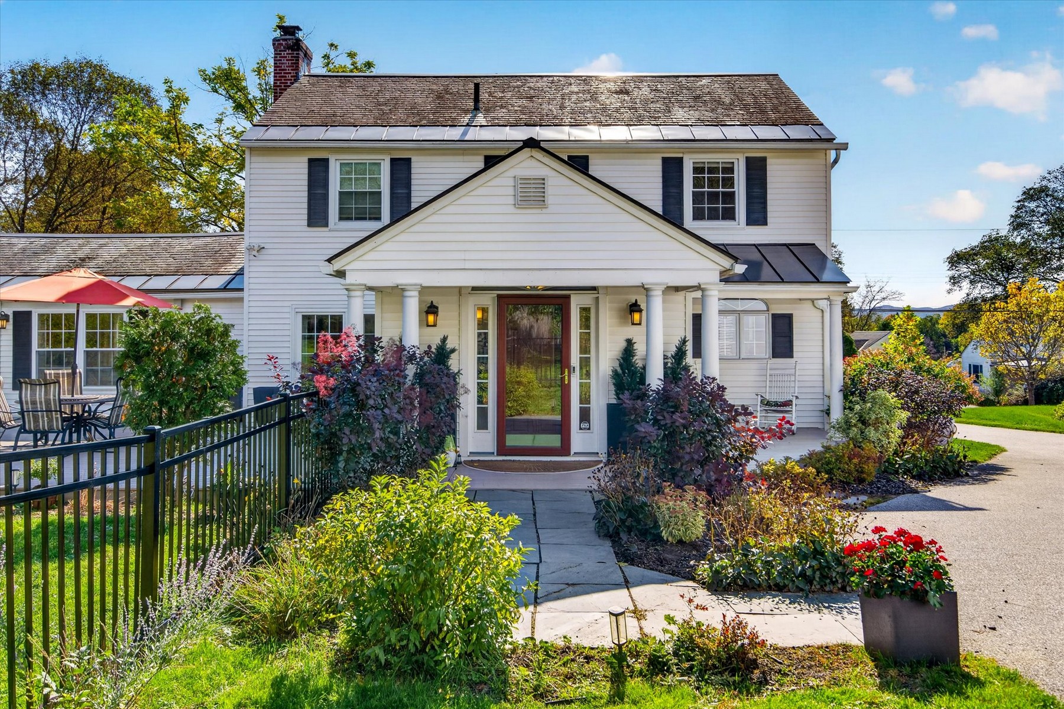
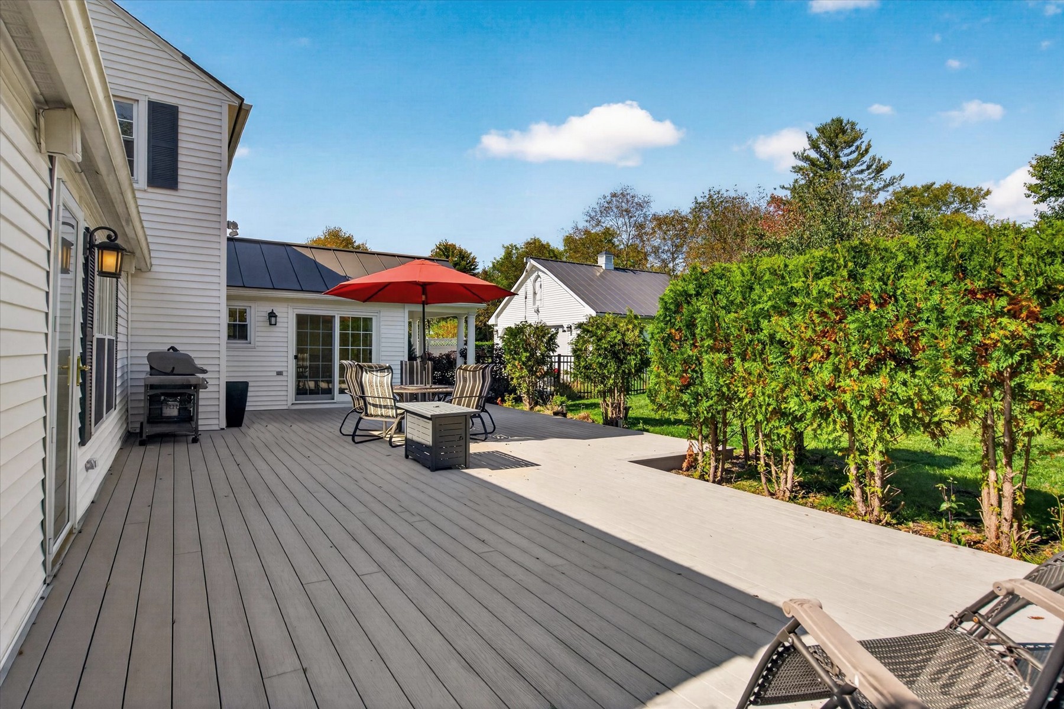
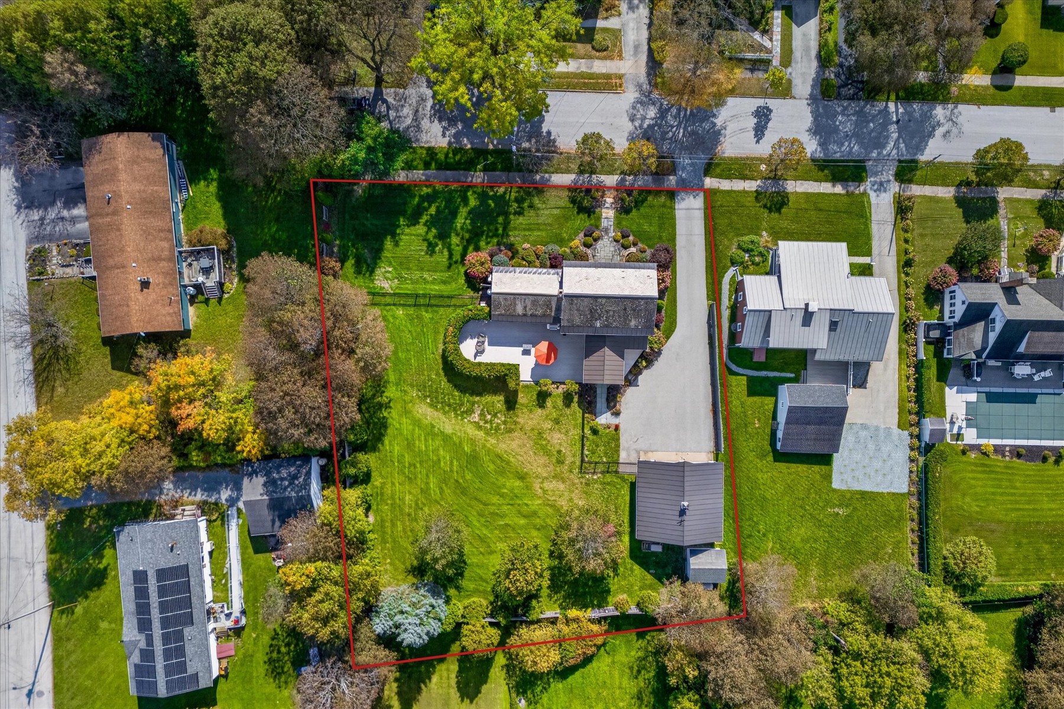
Timeless New England charm defines this well-maintained stone-front home on a desirable dead-end street in Northeast Rutland. Beautiful landscaping, classic stonework, and a covered rear entry create a warm welcome. Inside, hardwood floors, high ceilings, Palladian windows, arched doorways, custom moldings, built-ins, and a pleasing paint palette add character throughout.The living room features a marble-surround fireplace, while the impressive, vaulted ceiling family room offers a stone gas fireplace, wall of built-ins, wet bar, heat pump, and backyard views. Both rooms open onto the 60-foot composite deck seamlessly connecting indoor and outdoor living. The kitchen features leathered granite countertops, abundant cabinetry, a walk-in pantry, and center island with seating, flowing into the dining area with built-ins and a charming window seat. A spacious mudroom with multiple closets adds everyday convenience.Upstairs are a generous primary bedroom with two closets, two additional bedrooms, wall-in storage closet and a renovated bath. The full basement offers workspace, laundry area and a separate storage room. A spacious oversized two-car garage features a workbench and walk-up storage, with ample driveway parking for additional vehicles. The level, pristine yard features attractive wrought-iron and privacy fencing, offering a wonderful space to relax, entertain, or play. Additional highlights include vinyl siding, replacement windows, a garden shed, an automatic whole-house generator, and a security system. With easy access to ski areas, lakes, and year-round recreation, this inviting home combines classic character, practical updates, comfort, and convenience. Move right in and enjoy all this special property has to offer!

$2,994/mo

Est. mortgage payment based on a $450,000 home price.

All estimates are provided by Luxury Presence for informational purposes only. Actual amounts may vary.

Additional information

MLS® ID
5114498
Available since
October 15, 2026

Interior Features

Bedrooms
3
Bathrooms
2
Fireplace
Yes
Cooling
Yes
Heating
Yes
Basement
Yes

Other Property Details

Taxes
$7,554
Tax Frequency
Annually
Garage
Yes

 Courtesy of Karen Heath | Four Seasons Sotheby's International Realty

Based on information from DASH - Sotheby's International Realty (SIR) as of 10/24/2026. This information is for your personal, non-commercial use and may not be used for any purpose other than to identify prospective properties you may be interested in purchasing. The display of MLS data is usually deemed reliable but is NOT guaranteed accurate by the MLS. Buyers are responsible for verifying the accuracy of all information should investigate the data themselves or retain appropriate professionals. Information from sources other than the Listing Agent may have been included in the MLS data. Unless otherwise specified in writing, Broker/Agent has not and will not verify any information obtained from other sources. The Broker/Agent providing the information contained herein may or may not have been the Listing and/or Selling Agent. 

©2026 DASH - Sotheby's International Realty (SIR). All rights reserved. 

Data last updated 5:03 AM UTC, 10/24/2026

Powered by Luxury Presence