Property photo 1
Property photo 2
Property photo 3
Property photo 4
Property photo 5
5 Beds
5 Baths
2,826 sqft

$935,000

1143 George Carter Rd, Becket MA, 01223

Price per sqft$330.86
Built in1988
Property size2,826 sqft
Property typeResidential

Overview

Active

Listed Oct 18, 2026

Updated 3 days ago

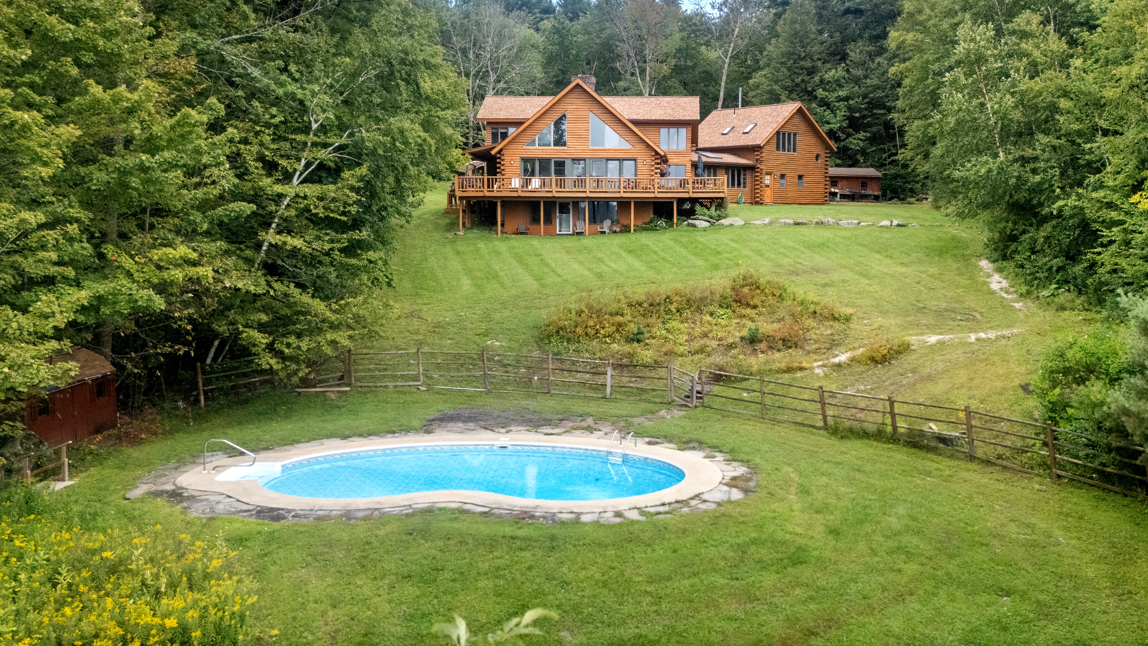
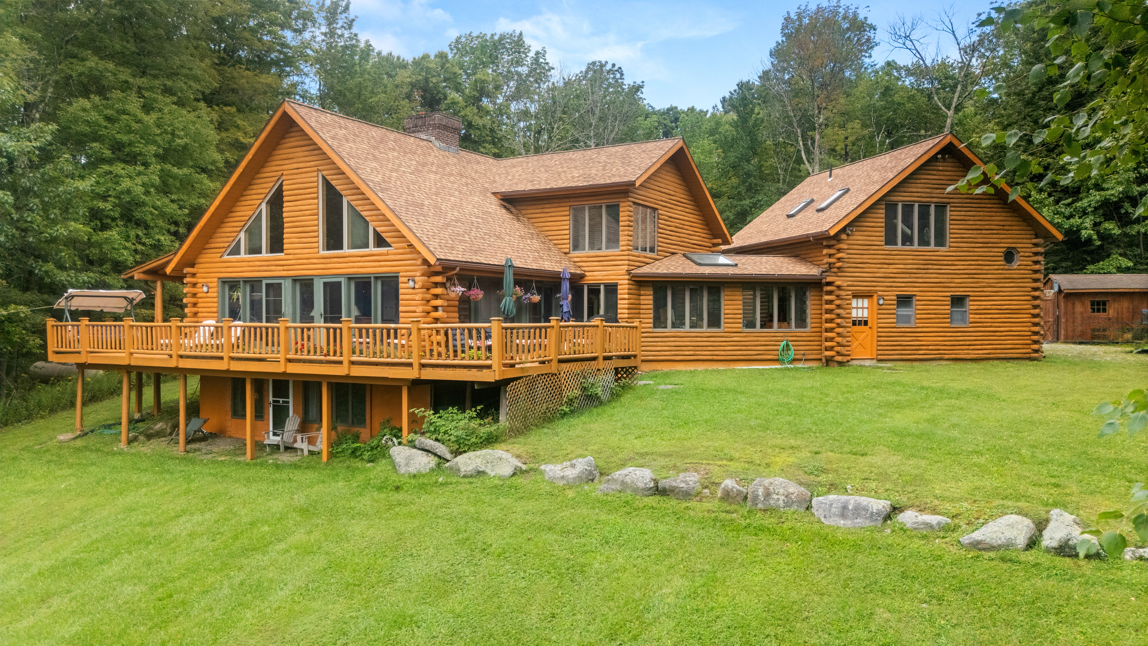
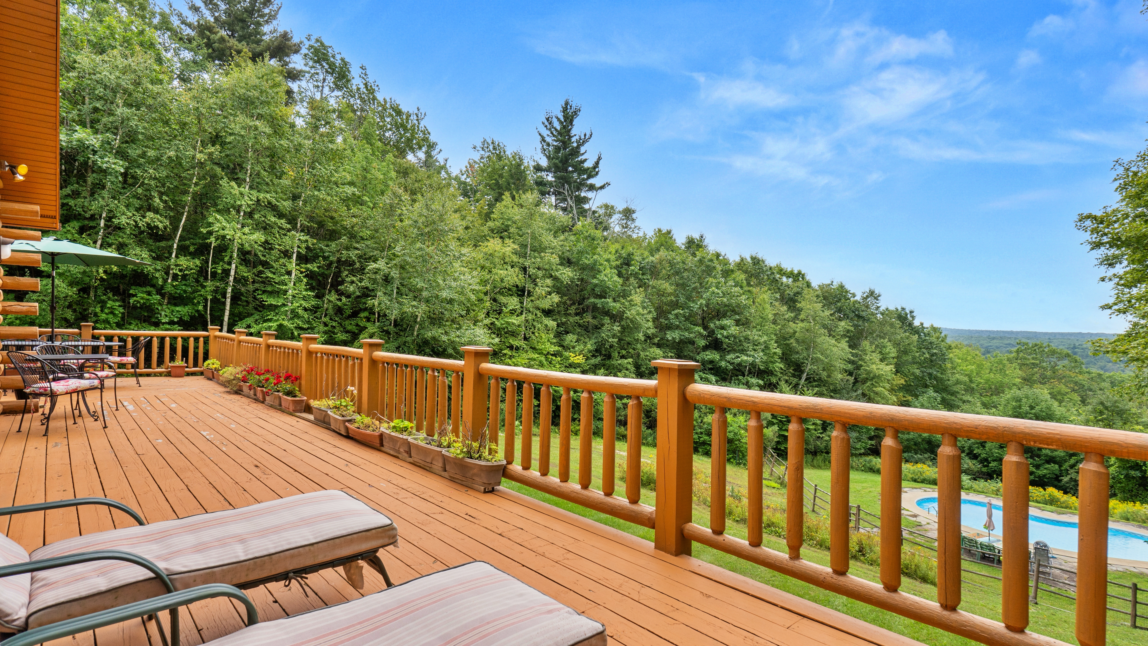
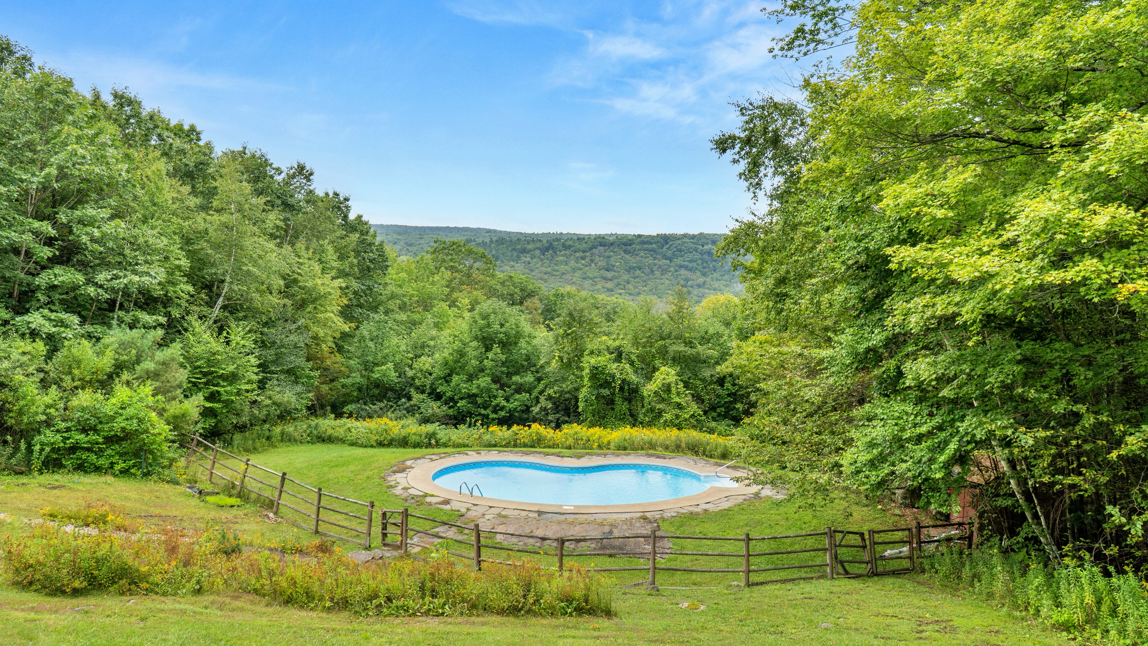
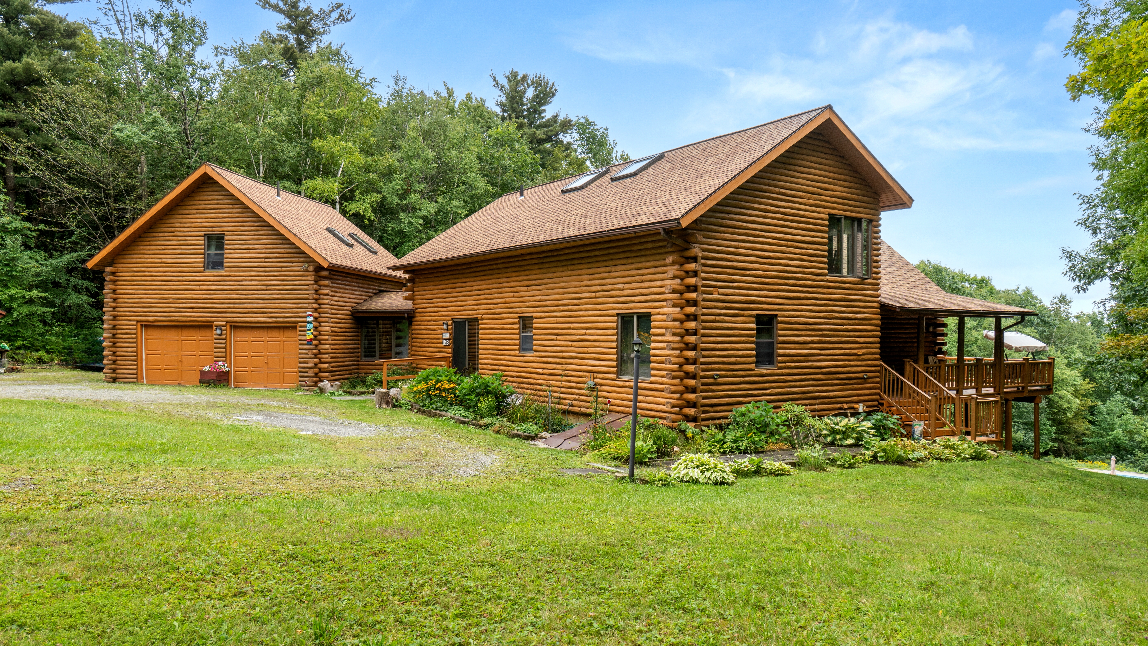
Berkshire ridge views and ten private acres set the scene for this distinctive log contemporary on George Carter Road in Becket. Set on a quiet country road just beyond Jacob's Pillow Dance Festival and within easy reach of Lee and Lenox, the home offers generous gathering spaces, a private guest suite, and a wonderful setting for a four-season Berkshire getaway. At the heart of the home is a dramatic great room with soaring cathedral ceilings, massive exposed log beams and trusses, and a floor-to-ceiling brick fireplace. A wall of windows rises to the roofline, filling the space with natural light and framing the Berkshire ridges beyond. Generous living and dining areas offer plenty of room to gather, while glass doors open directly to a wraparound deck overlooking the grounds and pool The kitchen features wood cabinetry, a butcher-block island with gas cooktop, double wall ovens, and brick floors. A walk-in pantry with laundry provides additional utility. The main level also includes a first-floor bedroom with exposed log walls and a full bath, a powder room, and a large heated bonus room currently used for recreation. Upstairs, an open loft overlooking the great room offers space for a family room or office, along with the primary bedroom and a full bath with a separate soaking-tub room. Above the oversized attached two-car garage, a spacious guest suite features vaulted ceilings, exposed beams, skylights, and large windows, creating a bright, open space with its own private bathroom. Set apart from the main bedrooms, it's an ideal space for visiting friends or extended family. The walkout lower level includes a fourth bedroom, a recreation room (or potential fifth bedroom), a full bath, sauna, and flexible space for exercise or other uses. A workshop area provides additional utility. Outside, the deck takes in the distant views, while the lawn rolls gently downhill to the swimming pool, surrounded by woods on either side. A private retreat with room to spread out, spaces to gather, and views to enjoy through all four beautiful Berkshire seasons.

$6,221/mo

Est. mortgage payment based on a $935,000 home price.

All estimates are provided by Luxury Presence for informational purposes only. Actual amounts may vary.

Additional information

MLS® ID
251184
Available since
October 18, 2026

Interior Features

Bedrooms
5
Bathrooms
5
Basement
Yes

Exterior Features

Lot Size
10 Acres

Other Property Details

Taxes
$4,413
Tax Frequency
Annually
Garage
Yes

 Courtesy of Jared Kelly | William Pitt Sotheby's International Realty

Based on information from DASH - Sotheby's International Realty (SIR) as of 10/22/2026. This information is for your personal, non-commercial use and may not be used for any purpose other than to identify prospective properties you may be interested in purchasing. The display of MLS data is usually deemed reliable but is NOT guaranteed accurate by the MLS. Buyers are responsible for verifying the accuracy of all information should investigate the data themselves or retain appropriate professionals. Information from sources other than the Listing Agent may have been included in the MLS data. Unless otherwise specified in writing, Broker/Agent has not and will not verify any information obtained from other sources. The Broker/Agent providing the information contained herein may or may not have been the Listing and/or Selling Agent. 

©2026 DASH - Sotheby's International Realty (SIR). All rights reserved. 

Data last updated 5:46 AM UTC, 10/22/2026

Powered by Luxury Presence