Property photo 1
Property photo 2
Property photo 3
Property photo 4
Property photo 5
4 Beds
3 Baths

Contact for Price

11a Osborne Road, Burradoo NSW

Property typeResidential

Overview

Active

Listed Oct 21, 2026

Updated 43h ago

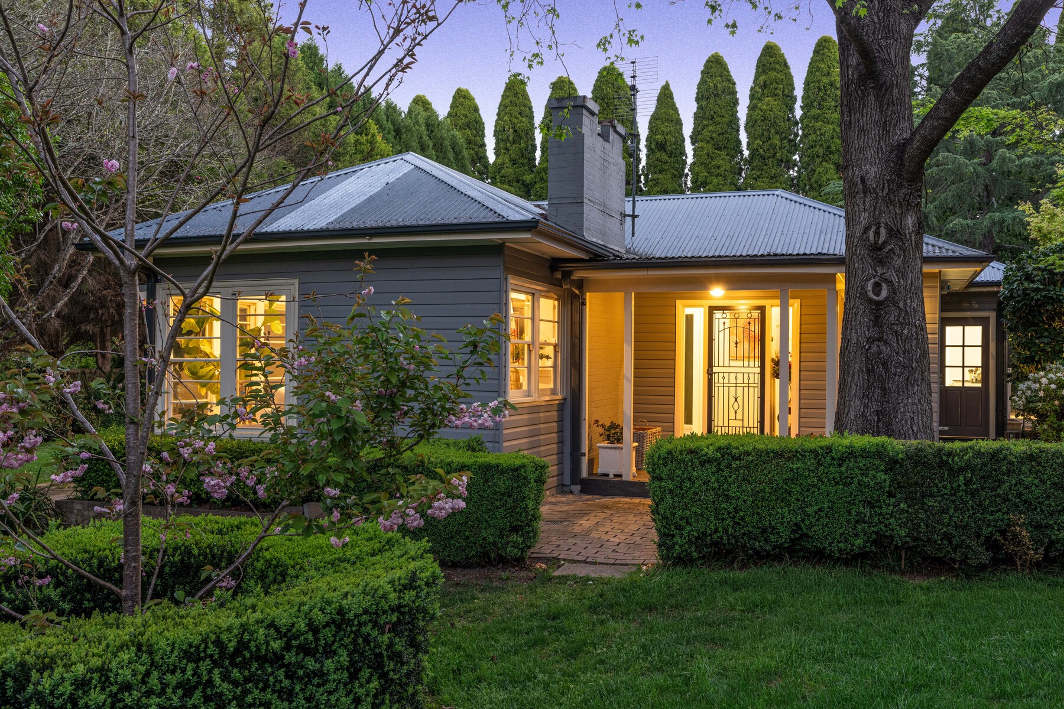
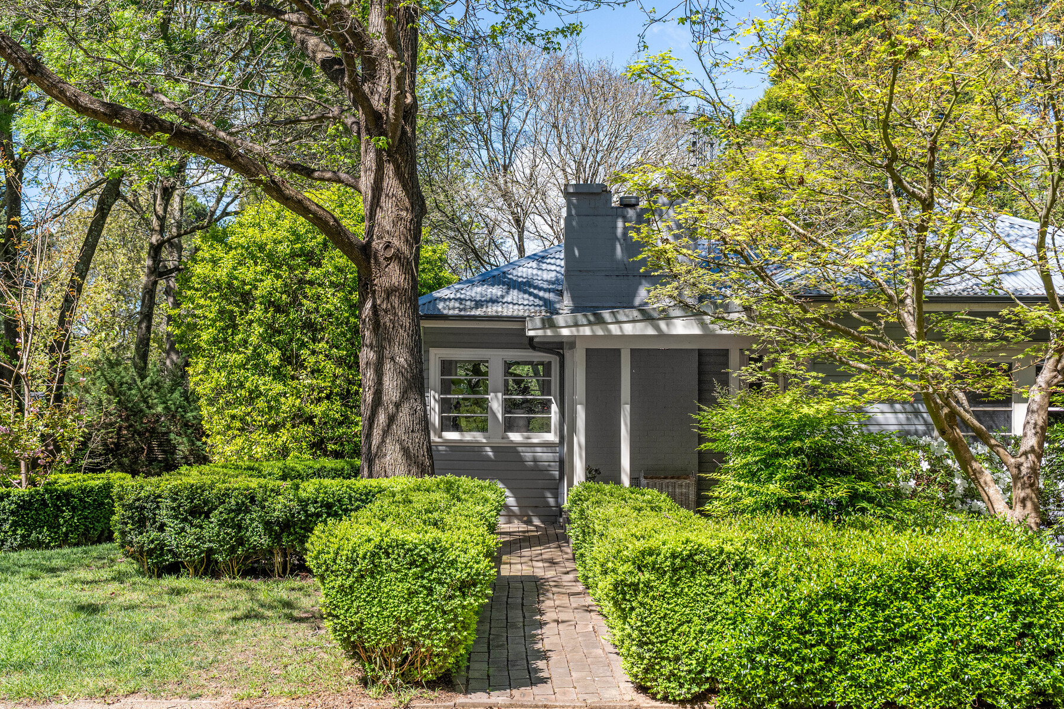
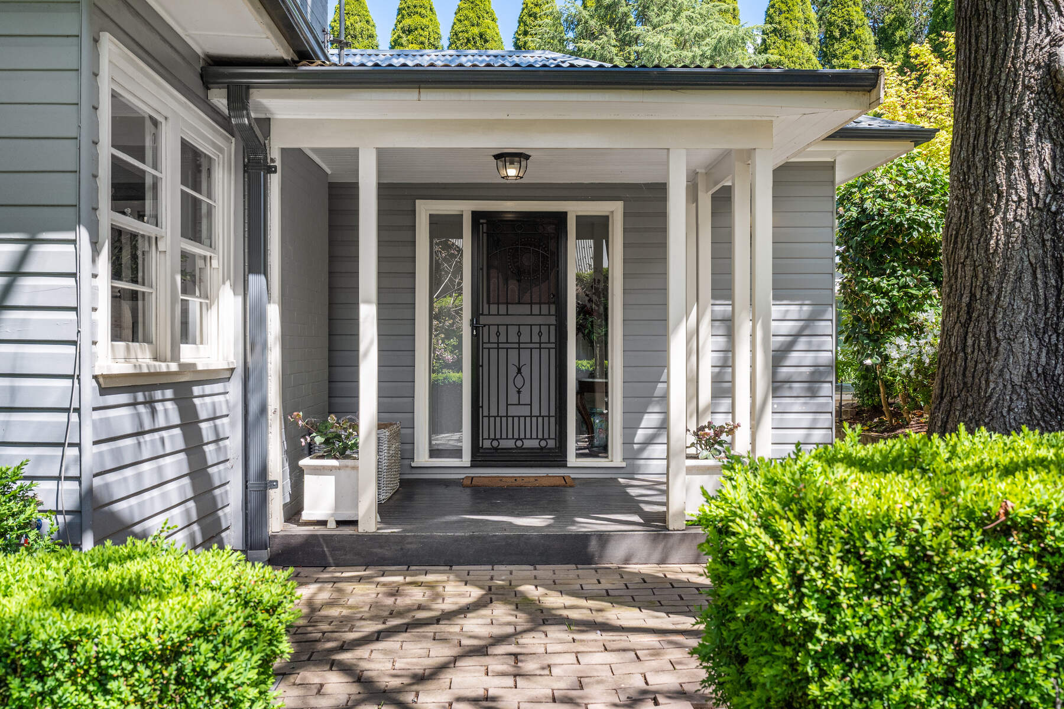
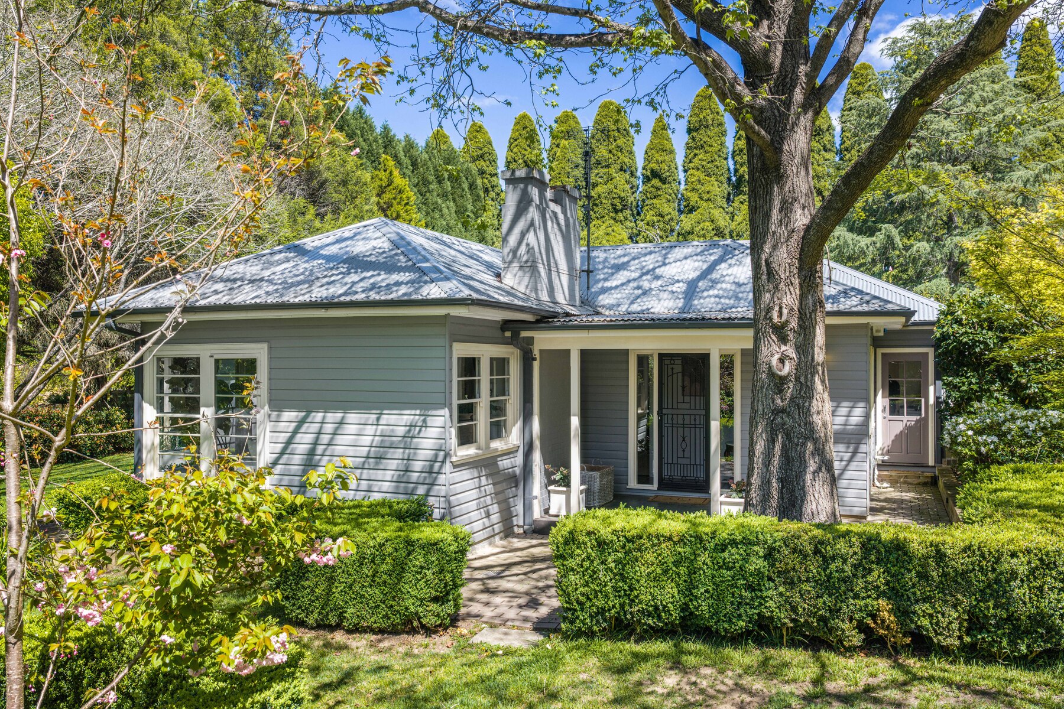
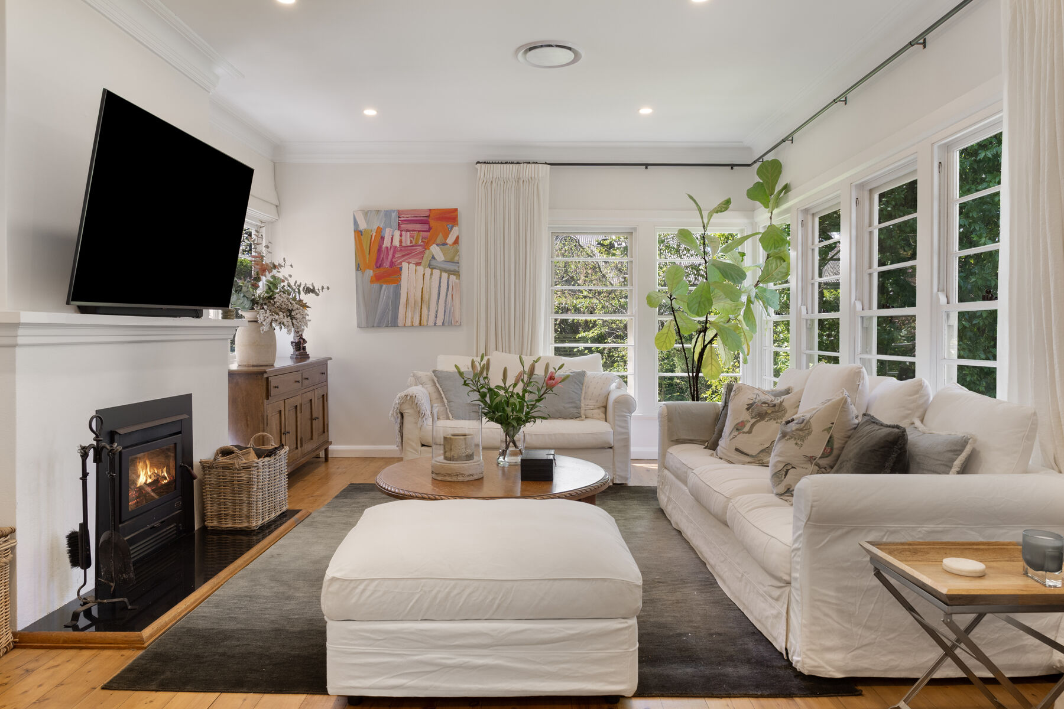
There's something wonderfully ingenious about a Southern Highlands cottage. A long, tree-lined driveway can feel like the entrance to a grand country estate, while the home waiting at the end appears charmingly modest, revealing little of the extraordinary spaces within. Such is the appeal of Havenwood, a beautifully evolved family residence nestled within 3,091 sqm of intimate, established gardens along Burradoo's prestigious Osborne Road. Beyond its classic cottage character, the home unfolds into a generous collection of living spaces, offering room for the whole family to gather or find their own corner throughout the day. Fireside evenings in the main lounge, afternoons in the sun-filled sitting room and movie nights in the media room are all framed by expansive windows overlooking the greenery. The main bedroom occupies an exceptionally private wing, accessed through its own retreat and complemented by a walk-in robe, palatial ensuite with bath and secluded patio. Three additional bedrooms, each with built-in robes, provide ample family accommodation. Outside, multiple patios welcome lively entertaining across the seasons, from winter gatherings around a grand outdoor fireplace to summer afternoons beside the swimming pool. A separate garage wing incorporates a flexible office or fifth bedroom, alongside a covered entertaining terrace with an outdoor kitchen overlooking the pool. ● Private 3,091 sqm allotment in a prestigious Osborne Road battle-axe position ● Five-bedroom residence with three bathrooms (2 with underfloor heating) and multiple living areas ● Main bedroom wing with parents' retreat, walk-in robe, ensuite and exclusive patios ● Country-style kitchen with island bench, freestanding 900mm oven and separate butler's pantry with laundry ● Formal lounge with fireplace, separate sitting room and dedicated media room ● Timber floorboards, travertine flooring, high ceilings, sash windows and French doors ● Ducted air conditioning throughout, town gas, town water and NBN connectivity ● Multiple alfresco entertaining areas, outdoor fireplace, magnesium swimming pool with an electric heat pump and a covered outdoor kitchen ● Electric entrance gates, large circular gravel driveway, garage, 4 garden sheds and established gardens with a Hunter Hydro wise sprinkler irrigation system. ● Minutes from Bowral's shops, cafes and restaurants, and leading schools including Oxley College, Chevalier College and Southern Highlands Christian School

Additional information

MLS® ID
XEYQ9W
Available since
October 21, 2026

Interior Features

Bedrooms
4
Bathrooms
3
Basement
No

Other Property Details

Garage
Yes

 Courtesy of Samuel Lindsay | Drew Lindsay Sotheby's International Realty

Based on information from DASH - Sotheby's International Realty (SIR) as of 10/24/2026. This information is for your personal, non-commercial use and may not be used for any purpose other than to identify prospective properties you may be interested in purchasing. The display of MLS data is usually deemed reliable but is NOT guaranteed accurate by the MLS. Buyers are responsible for verifying the accuracy of all information should investigate the data themselves or retain appropriate professionals. Information from sources other than the Listing Agent may have been included in the MLS data. Unless otherwise specified in writing, Broker/Agent has not and will not verify any information obtained from other sources. The Broker/Agent providing the information contained herein may or may not have been the Listing and/or Selling Agent. 

©2026 DASH - Sotheby's International Realty (SIR). All rights reserved. 

Data last updated 5:07 AM UTC, 10/24/2026

Powered by Luxury Presence