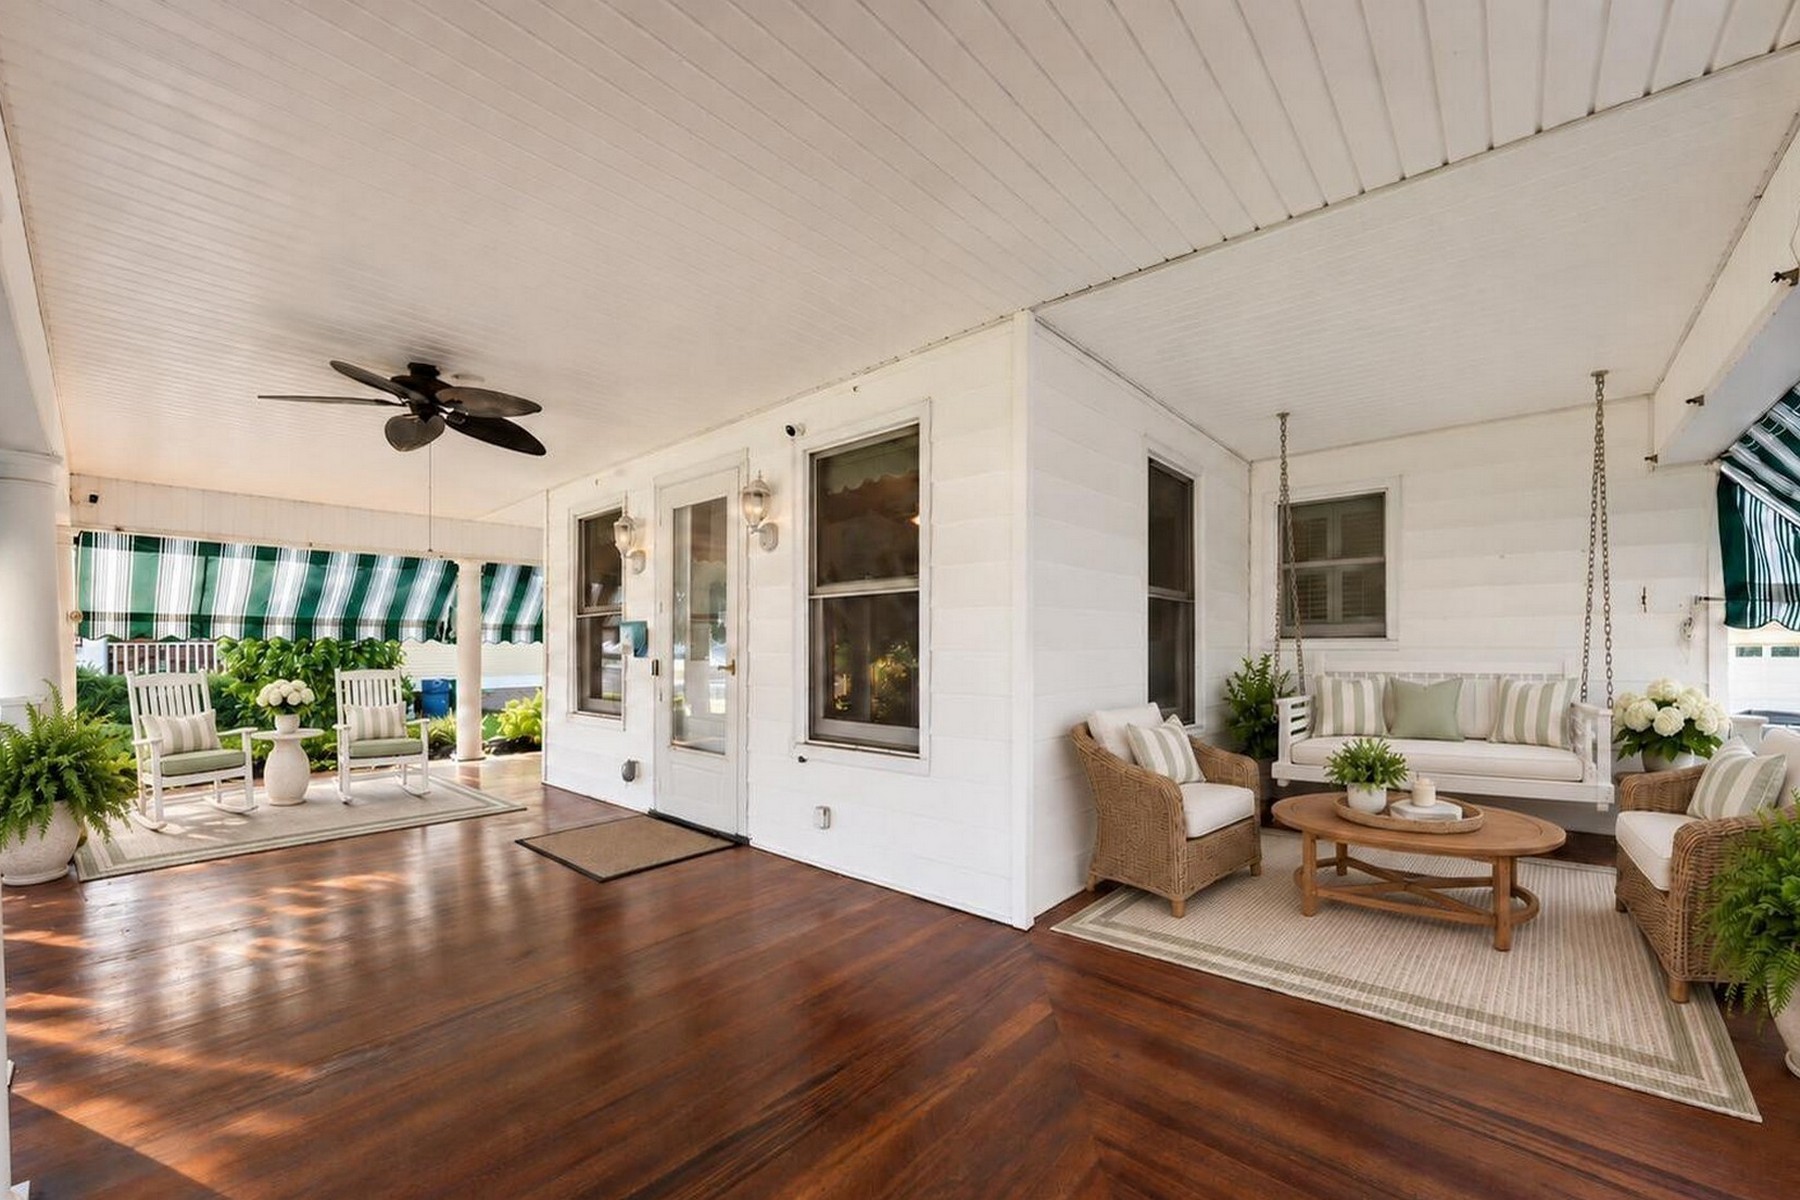
Property photo 1
Property photo 2
Property photo 3
Property photo 4
Property photo 5
4 Beds
3 Baths
2,332 sqft

$2,850,000

114 Corlies Avenue, Allenhurst NJ, 07711

Price per sqft$1,222.13
Built in1907
Property size2,332 sqft
Property typeResidential

Overview

Active

Listed Oct 19, 2026

Updated 2 days ago

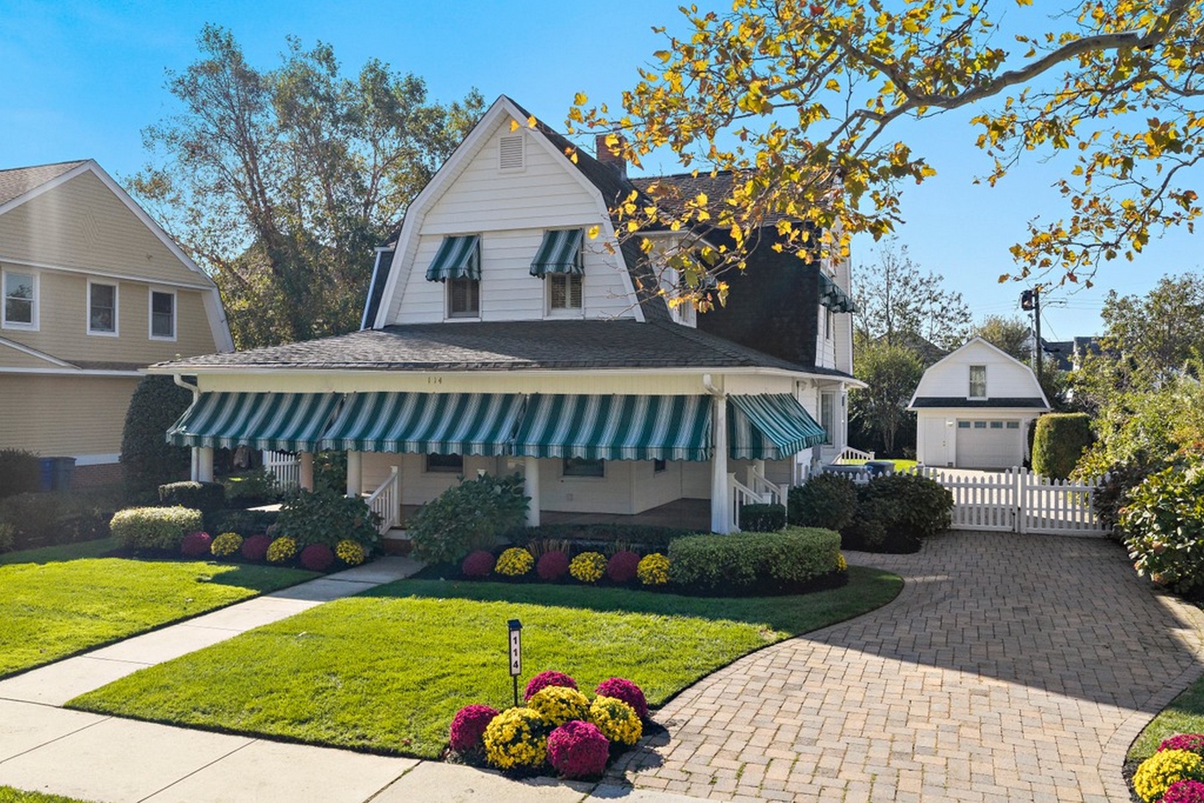
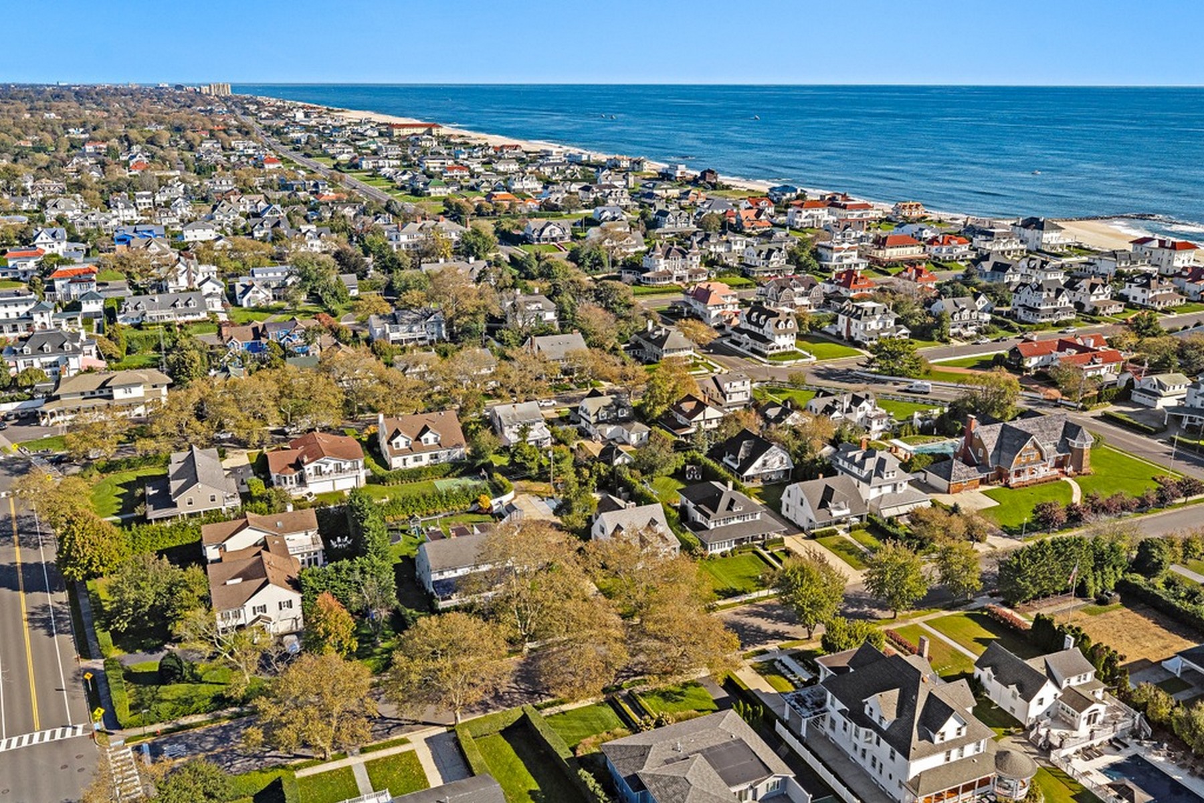
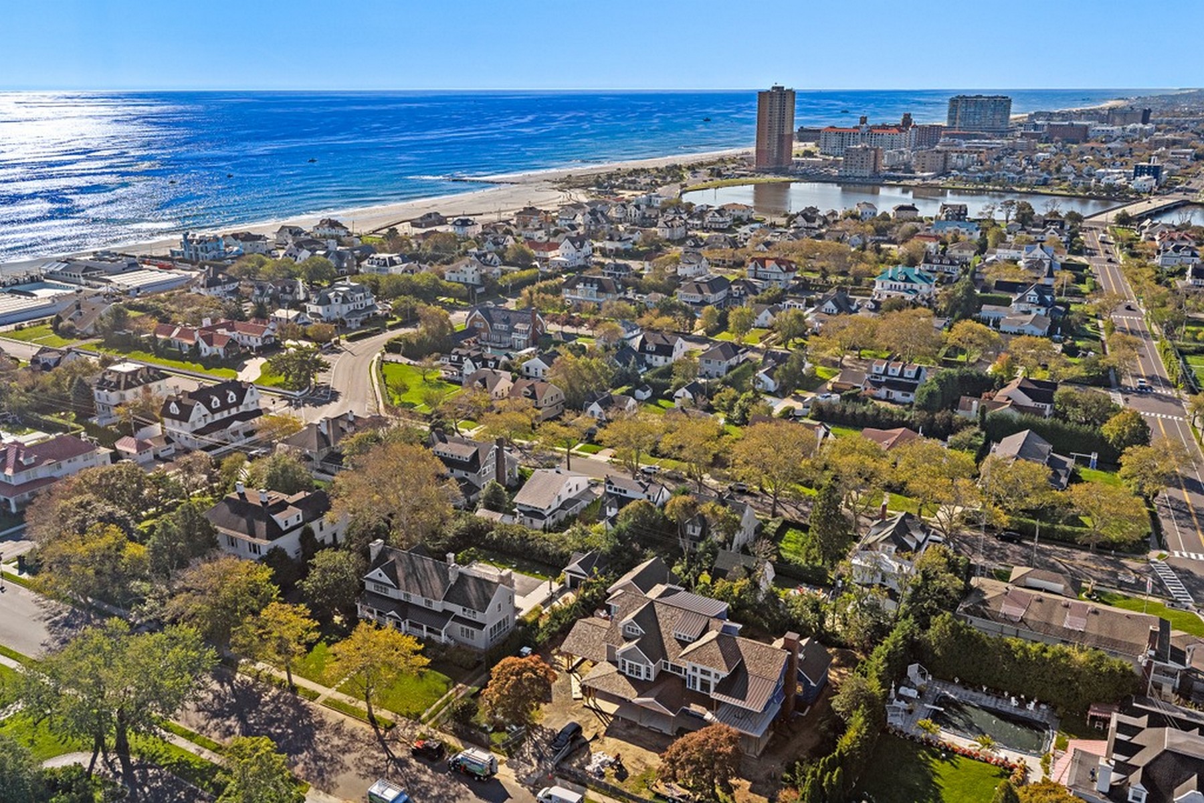
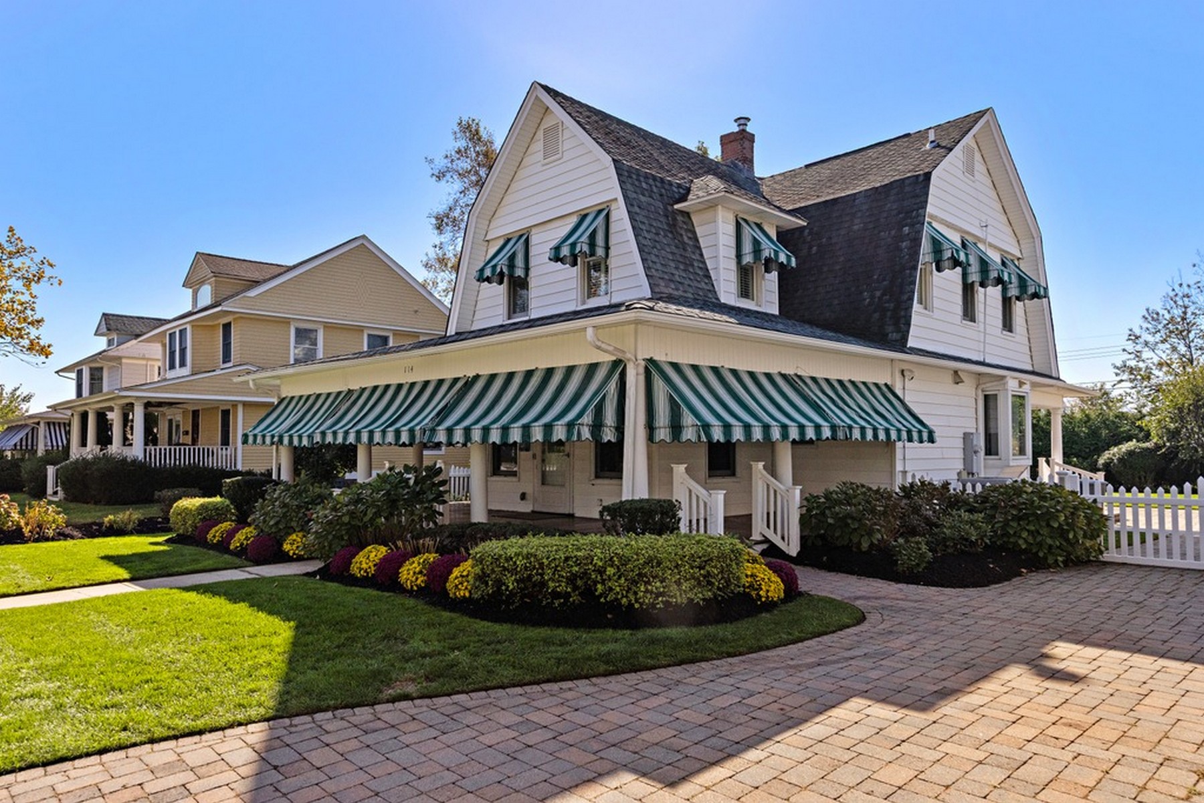
A block and a half from the ocean and Allenhurst Beach Club, and the kind of off-street parking this town rarely offers, 114 Corlies Avenue is the shore house buyers wait years for. This classic colonial pairs old-Allenhurst character with real everyday function. The wraparound porch sets the tone. Inside, you'll find wood floors, solid wood doors, plantation shutters, and a living room anchored by a wood-burning fireplace. The kitchen is built for people who cook and entertain: a Thermador range, Sub-Zero refrigerator, center island with a wine fridge, and a dishwasher that's only two years old. Thoughtful details like pull-out shelves, a built-in spice rack and cutting board, and a large pantry make it work as well as it looks. The added first-floor primary suite has two closets, a skylight, laundry, a linen closet, and a sliding glass door to the backyard. A pocket door connects it to the dining room. There are two full baths on the first floor. Upstairs, you'll find three bedrooms and a full bathroom with a tub. Outside, the oversized fenced yard has a paver patio, vegetable garden, and shed. The heated one-car garage has pull-down stairs to a finished space above. There's also a finished basement in the home and a basement laundry hookup option, plus a full attic for storage. Allenhurst's Main Street shops and cafés, Deal, and Asbury Park's dining scene are all minutes away. NJ Transit's Allenhurst station is close by, and the Garden State Parkway and Seastreak ferry are a short drive. It works as a summer escape or a year-round home.

$18,961/mo

Est. mortgage payment based on a $2,850,000 home price.

All estimates are provided by Luxury Presence for informational purposes only. Actual amounts may vary.

Additional information

MLS® ID
22633002
Available since
October 19, 2026

Interior Features

Bedrooms
4
Bathrooms
3
Fireplace
Yes
Cooling
Yes
Heating
Yes
Basement
Yes

Exterior Features

Lot Size
0.23 Acres

Other Property Details

Taxes
$15,124
Tax Frequency
Annually
Garage
Yes

 Courtesy of Nicole Rabbat Levine | Heritage House Sotheby's International Realty

Based on information from DASH - Sotheby's International Realty (SIR) as of 10/23/2026. This information is for your personal, non-commercial use and may not be used for any purpose other than to identify prospective properties you may be interested in purchasing. The display of MLS data is usually deemed reliable but is NOT guaranteed accurate by the MLS. Buyers are responsible for verifying the accuracy of all information should investigate the data themselves or retain appropriate professionals. Information from sources other than the Listing Agent may have been included in the MLS data. Unless otherwise specified in writing, Broker/Agent has not and will not verify any information obtained from other sources. The Broker/Agent providing the information contained herein may or may not have been the Listing and/or Selling Agent. 

©2026 DASH - Sotheby's International Realty (SIR). All rights reserved. 

Data last updated 6:15 AM UTC, 10/23/2026

Powered by Luxury Presence