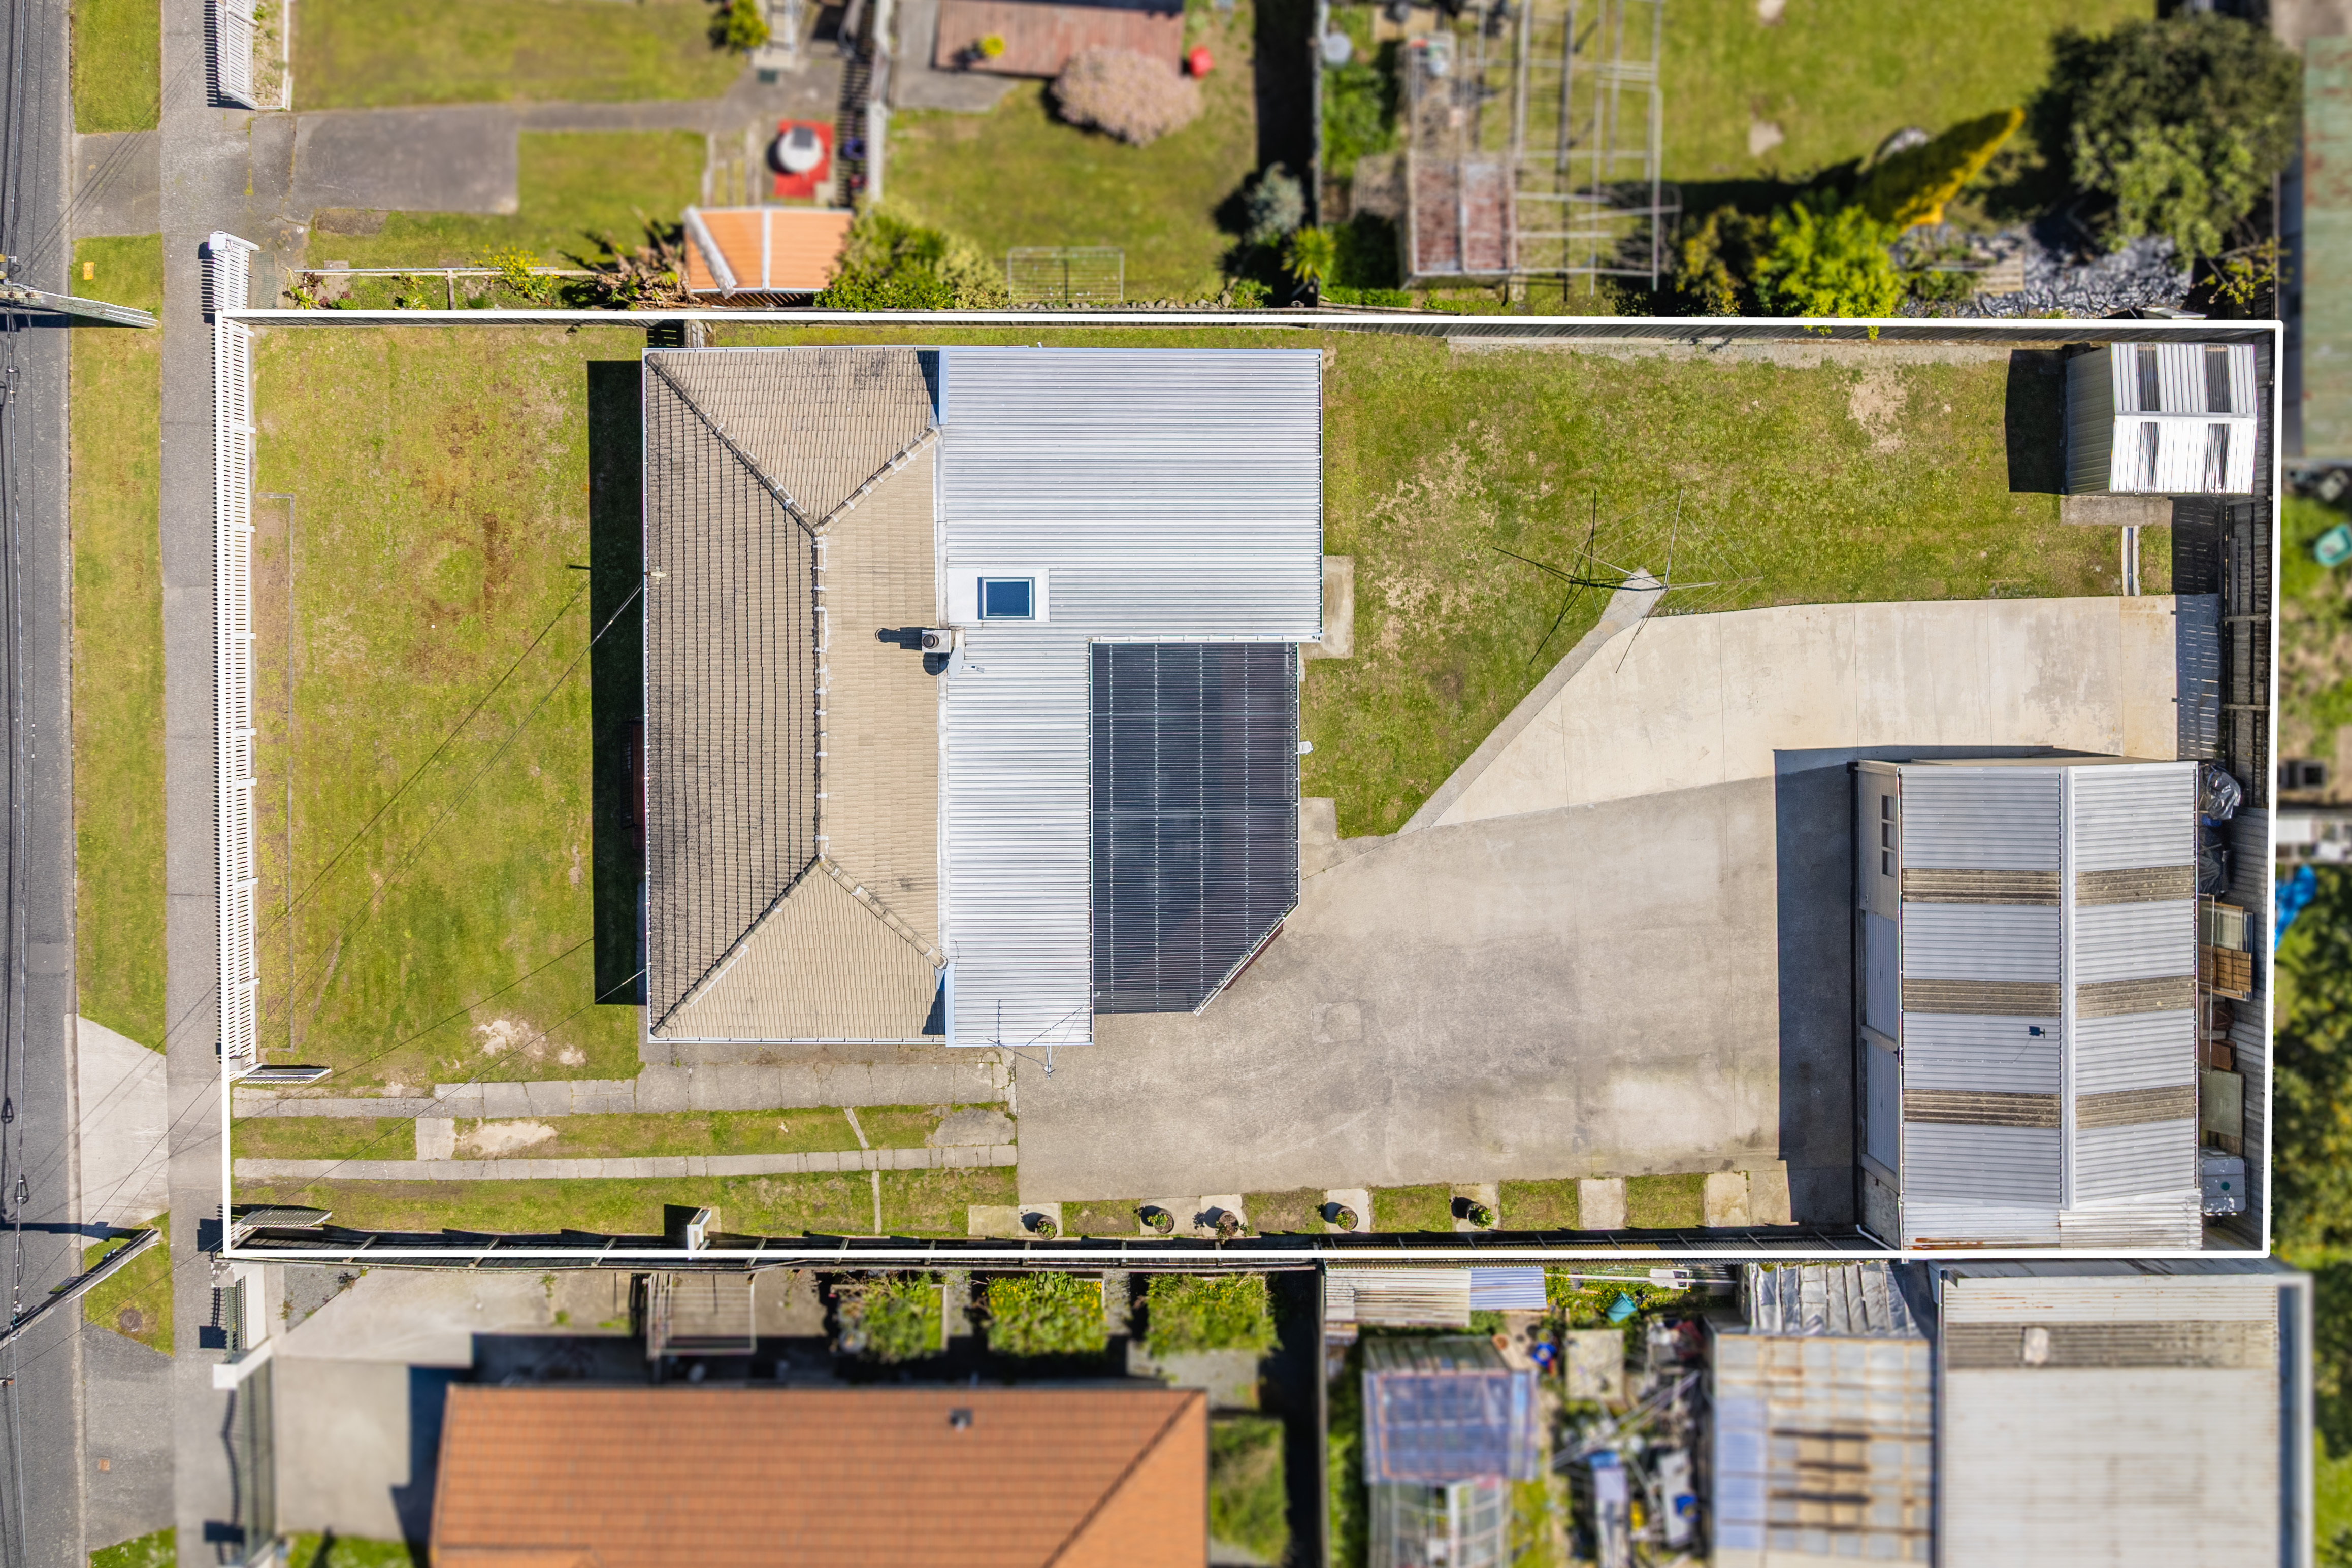
Property photo 1
Property photo 2
Property photo 3
Property photo 4
Property photo 5
3 Beds
2 Baths
1,399 sqft

Contact for Price

84 Shakespeare Avenue Trentham, Upper Hutt City WGN, 5018

Built in1953
Property size1,399 sqft
Property typeOther

Overview

Active

Listed Oct 21, 2026

Updated 13h ago

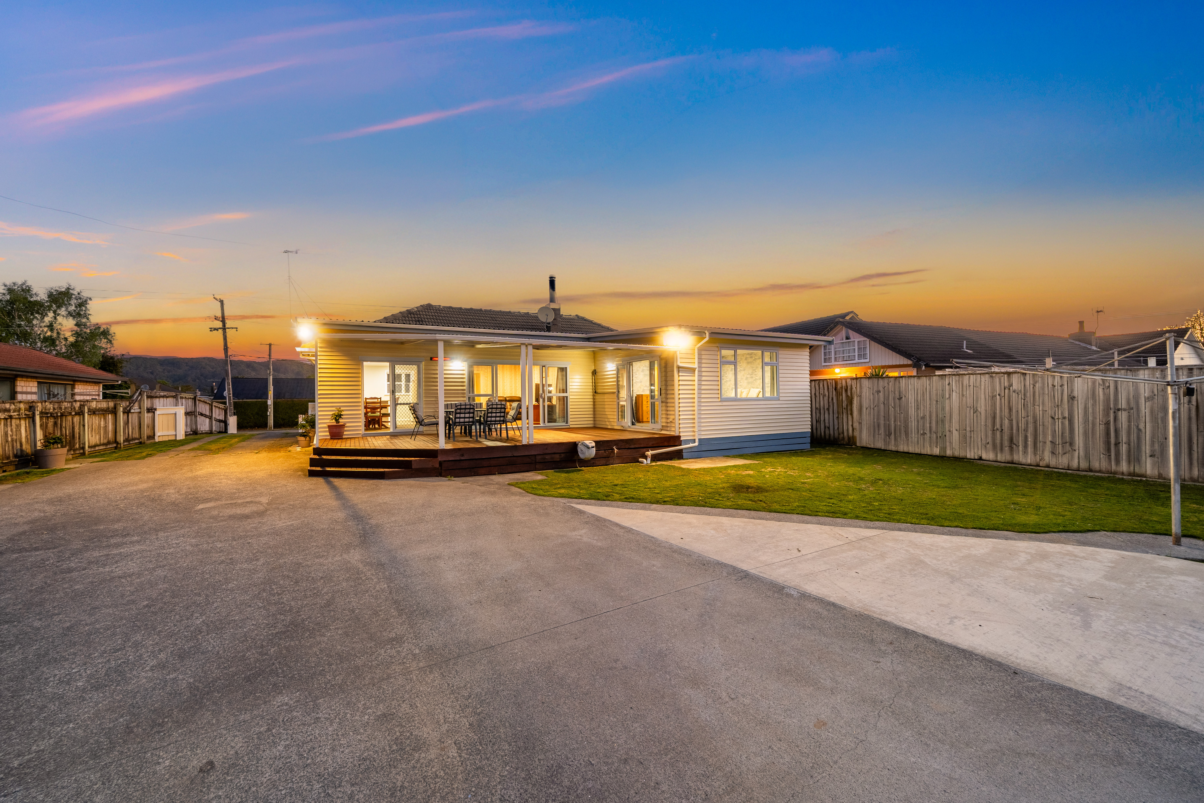
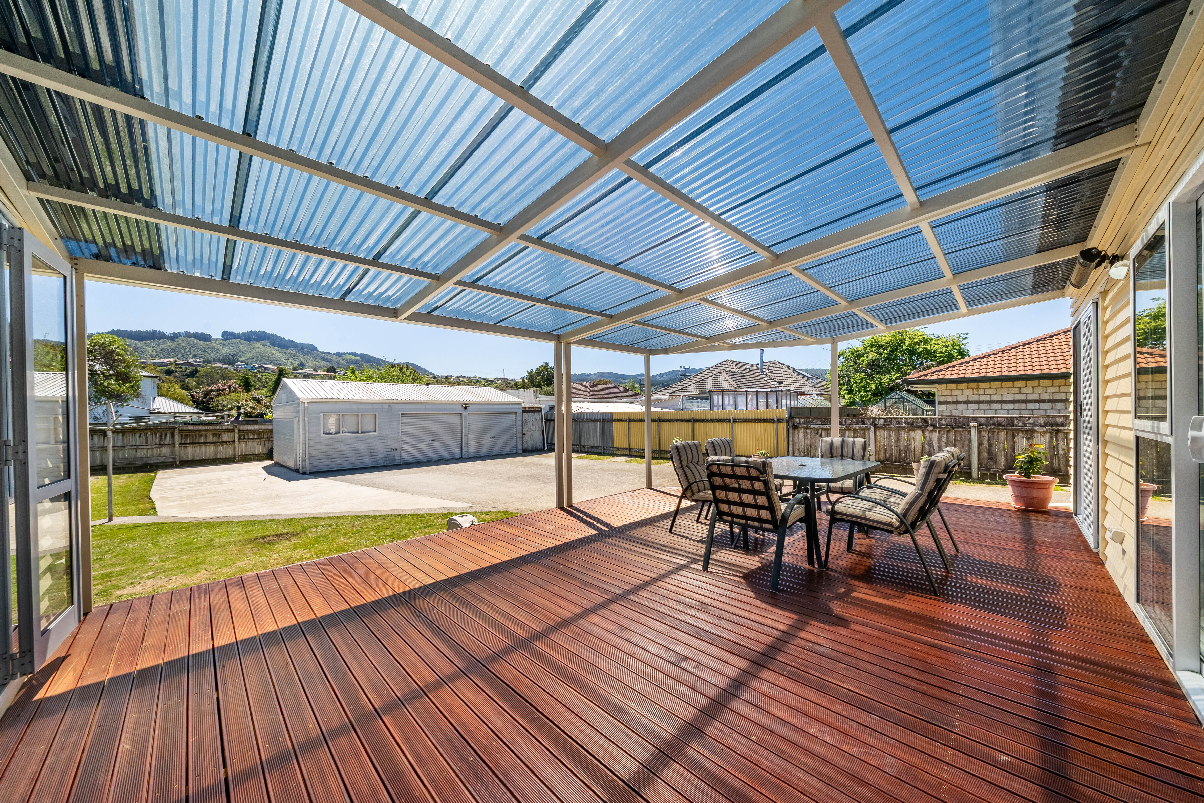
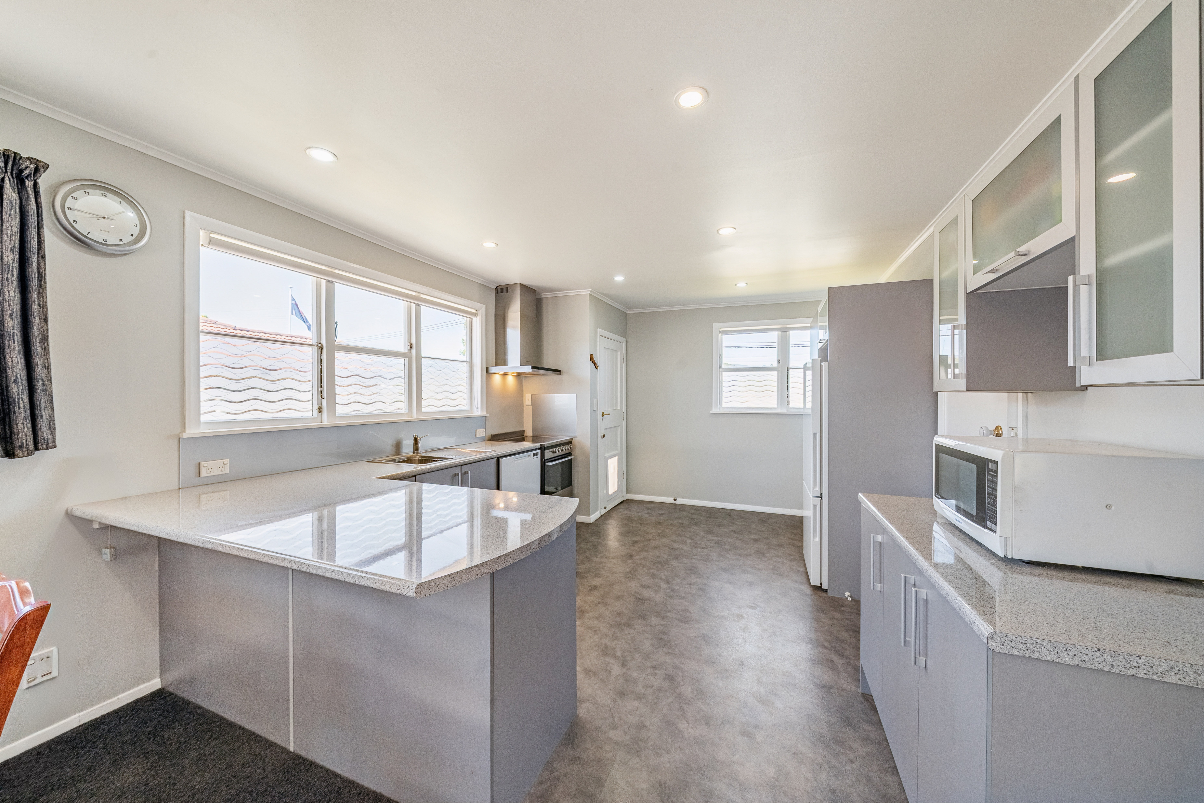
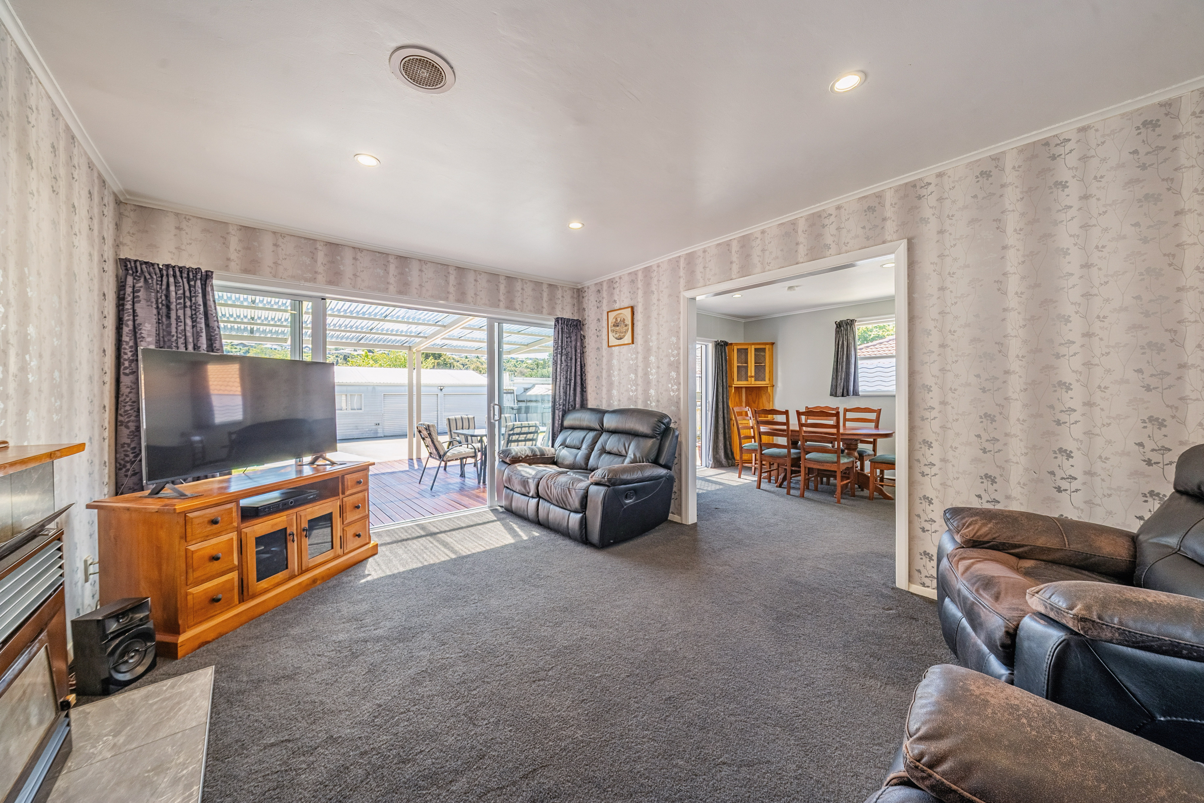
For more information, please copy the following link into your browser: https://www.propertyfiles.co.nz/property/84ShakAve When space, practicality and location matter, this property ticks some important boxes. Set on a generous, fully fenced section, this property offers plenty of room for children and pets, along with exceptional garaging and parking. The substantial 6 x 9 metre triple garage, combined with abundant off-street parking, provides ample space for multiple vehicles, a boat, motorhome or trailer, as well as storage, workshop projects and hobbies. The location is equally practical. All levels of schooling, local bus routes and scenic river trails are within easy walking distance, while SH2 is close at hand for commuters. The modern open-plan kitchen and dining area connect easily with the main living space and open out to a huge, covered deck - a generous, sheltered outdoor area that adds genuine versatility to the home — whether entertaining, relaxing or simply giving the family more room to spread out. The spacious primary suite features a walk-in wardrobe and ensuite, while a cleverly created study provides a practical workspace without compromising the main living. The additional bedrooms are well supported by the upgraded family bathroom and separate w.c. Comfort is well catered with partial double glazing, insulation to the exterior walls, underfloor and ceiling, woodburner, heat transfer system and gas hot water. This is a property where the appeal is in what it offers: space, comfort, superb garaging and parking and a location that works exceptionally well for an active family. Call the team to view. Tender Closing 2:00pm Wednesday 11th November 2026 (unless sold prior) • Generous, fully fenced family section • 6 x 9m triple garage, storage and workshop/hobby space • Carparking for multiple vehicles • Huge, covered deck for year-round outdoor living • Modern open-plan kitchen, dining and living • Spacious primary suite with ensuite & walk-in wardrobe • Additional office space • Upgraded bathroom • Extensive insulation, woodburner, heat transfer • Walking distance to all levels of schools, buses & river trails • Easy SH2 access for commuters

Additional information

MLS® ID
HUT01023
Available since
October 21, 2026

Interior Features

Bedrooms
3
Bathrooms
2
Heating
Yes
Basement
No

Exterior Features

Lot Size
0.02 Acres

 Courtesy of Steve Andrews | New Zealand Sotheby's International Realty

Based on information from DASH - Sotheby's International Realty (SIR) as of 10/24/2026. This information is for your personal, non-commercial use and may not be used for any purpose other than to identify prospective properties you may be interested in purchasing. The display of MLS data is usually deemed reliable but is NOT guaranteed accurate by the MLS. Buyers are responsible for verifying the accuracy of all information should investigate the data themselves or retain appropriate professionals. Information from sources other than the Listing Agent may have been included in the MLS data. Unless otherwise specified in writing, Broker/Agent has not and will not verify any information obtained from other sources. The Broker/Agent providing the information contained herein may or may not have been the Listing and/or Selling Agent. 

©2026 DASH - Sotheby's International Realty (SIR). All rights reserved. 

Data last updated 5:46 AM UTC, 10/24/2026

Powered by Luxury Presence