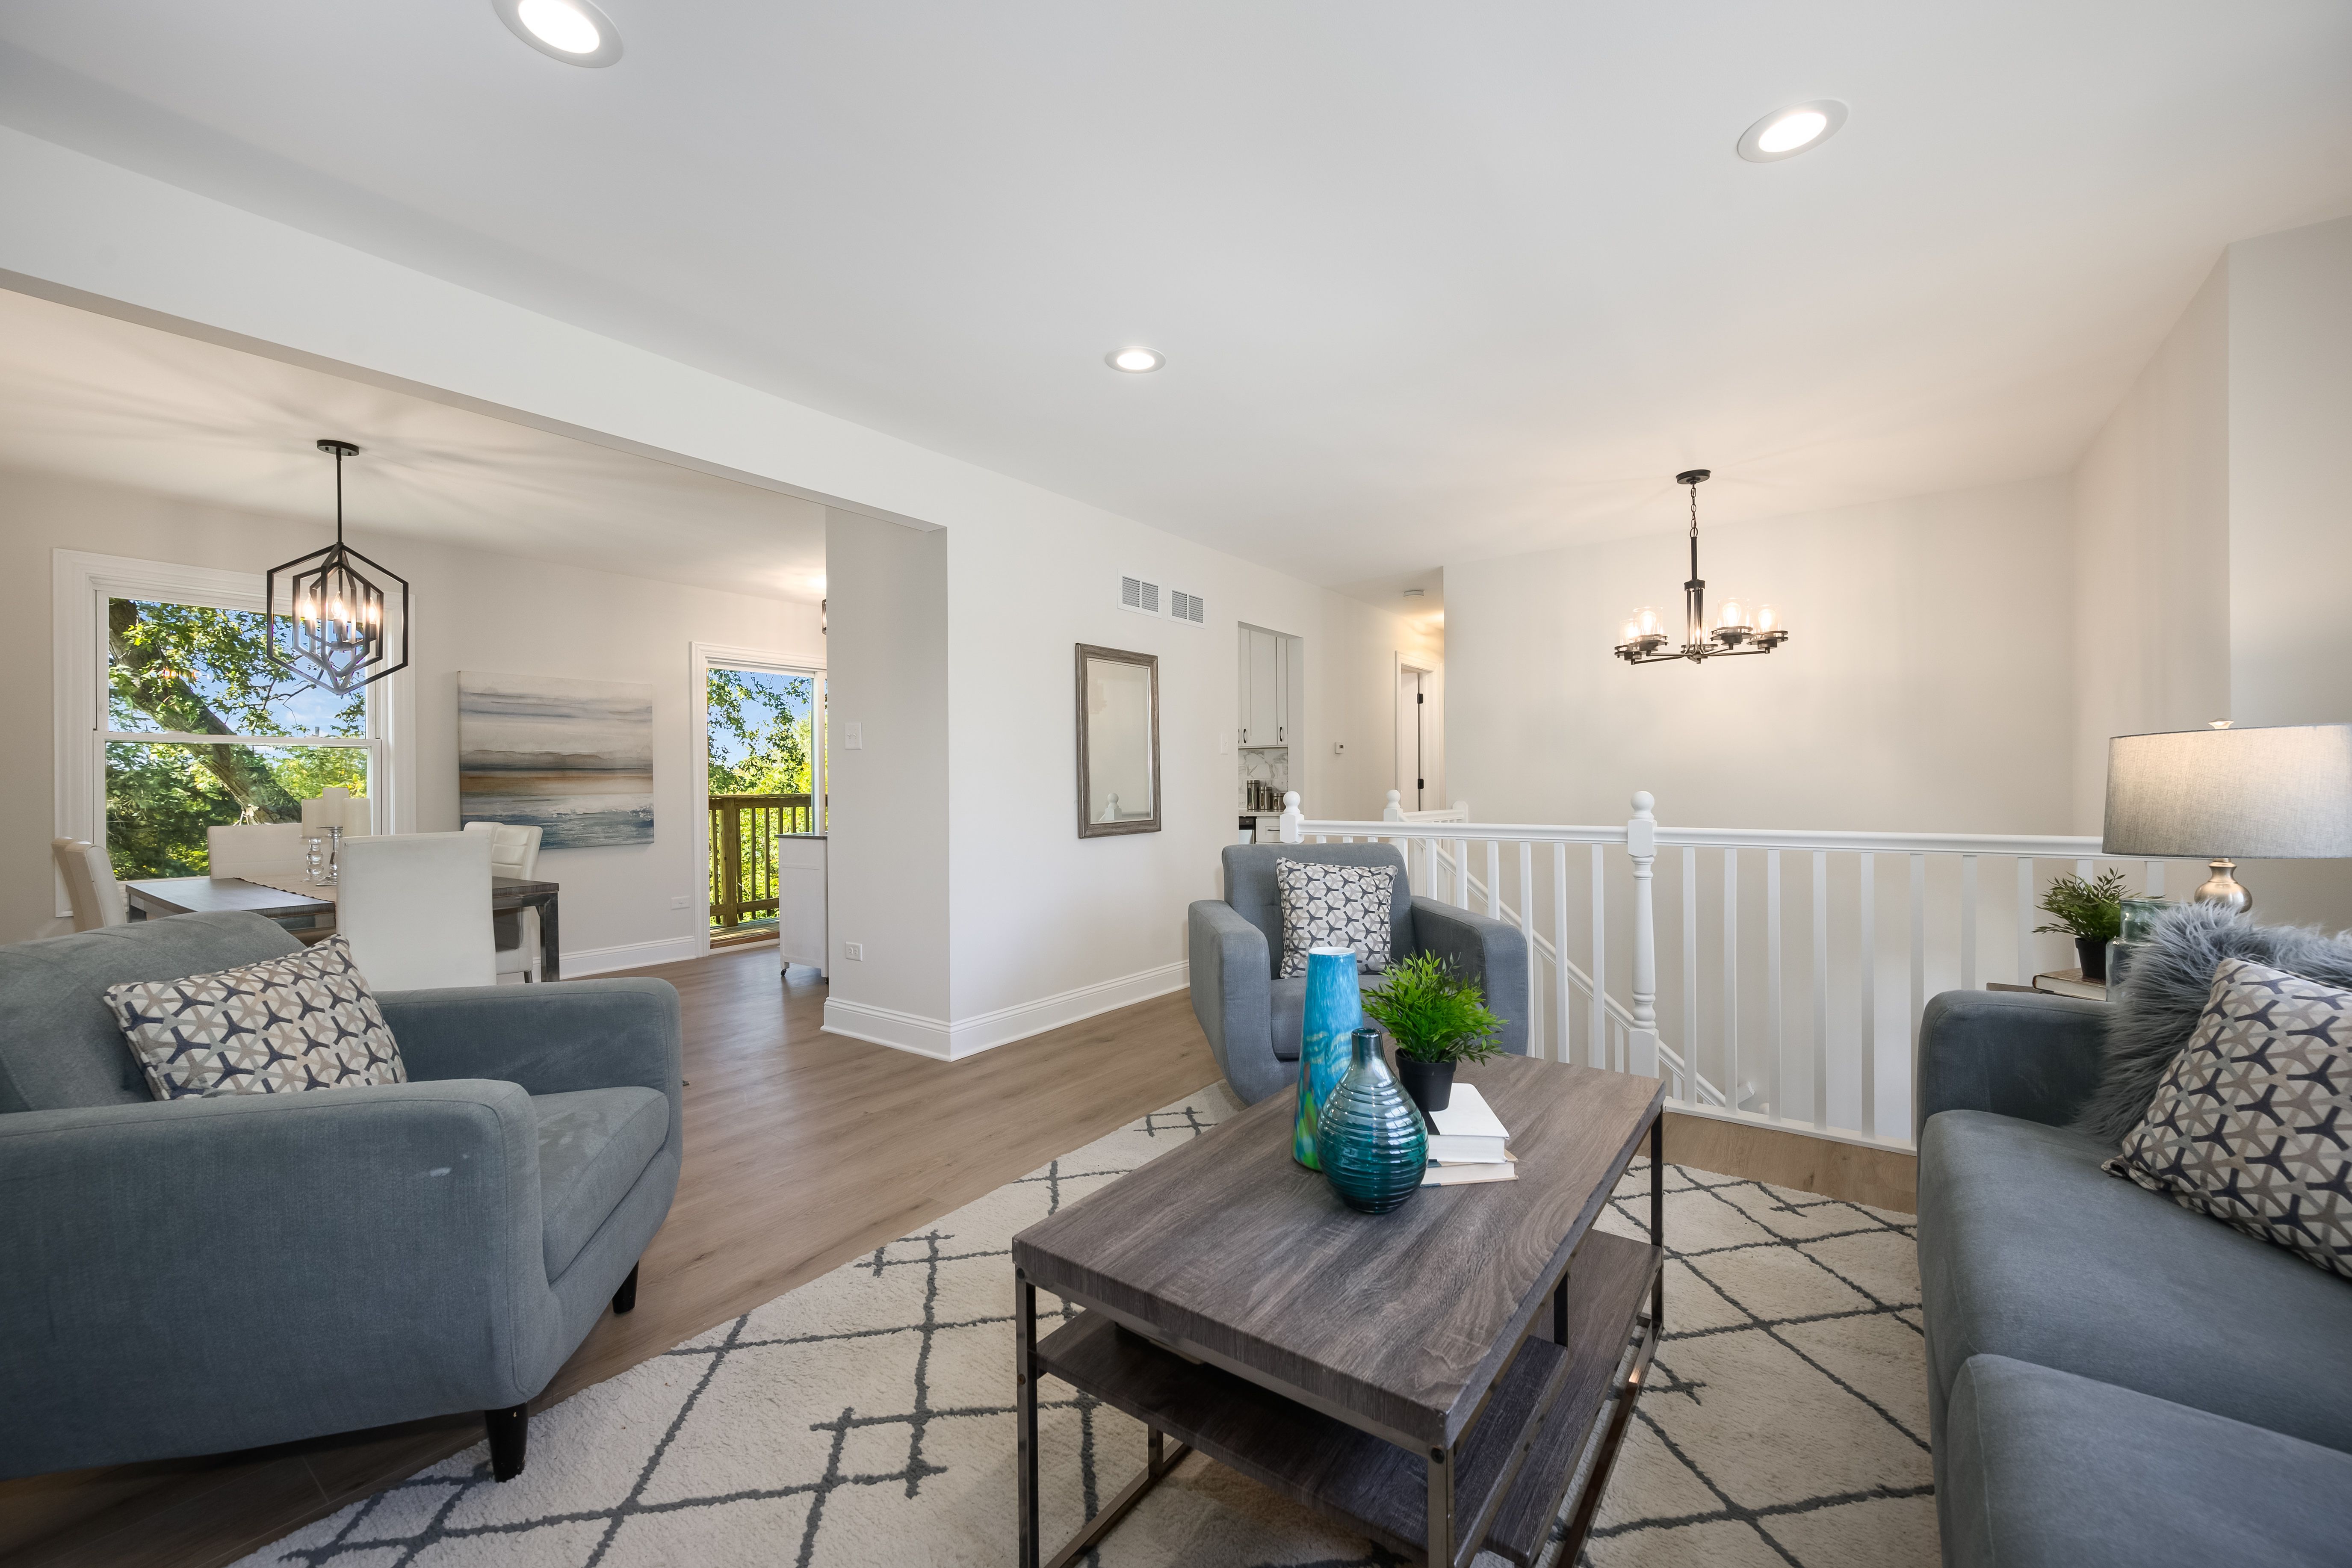
Property photo 1
Property photo 2
Property photo 3
Property photo 4
Property photo 5
4 Beds
2 Baths
2,059 sqft

$279,500

22544 Imperial Drive , Richton Park IL, 60471

Price per sqft$135.75
Built in1975
Property size2,059 sqft
Property typeResidential

Overview

Active

Listed Oct 21, 2026

Updated 3 days ago

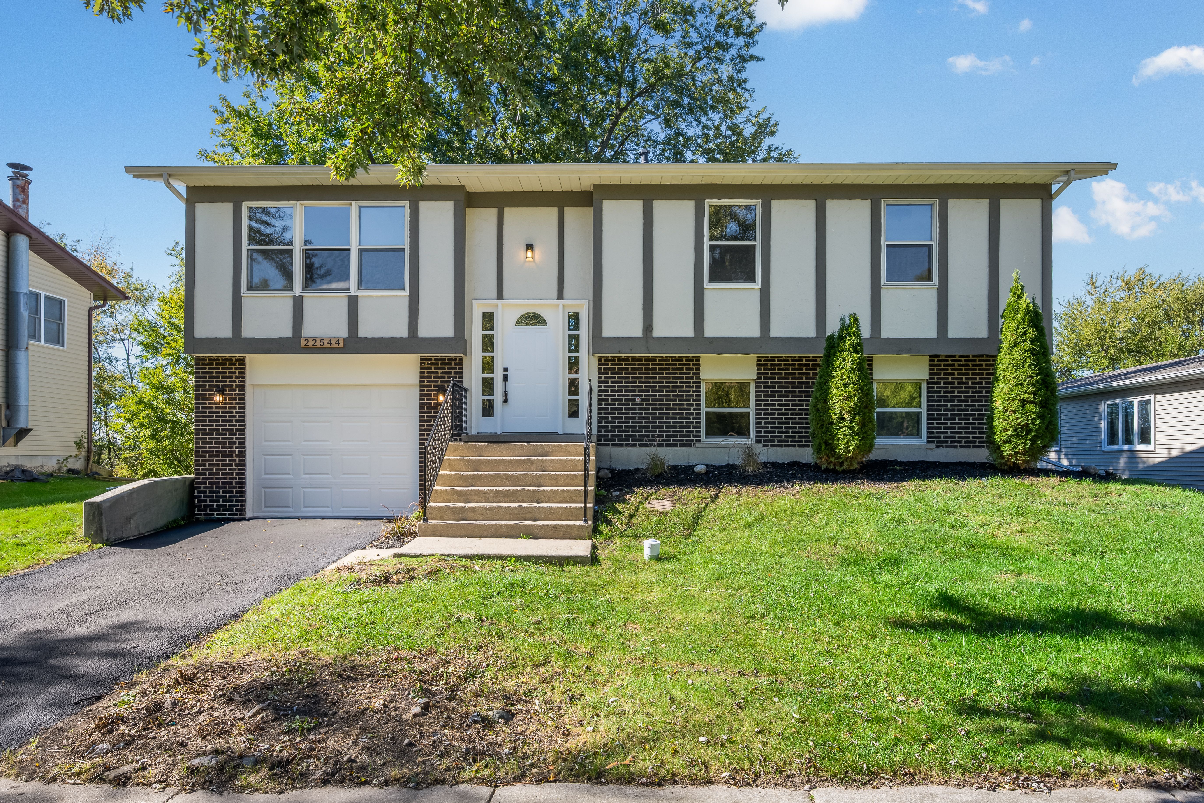
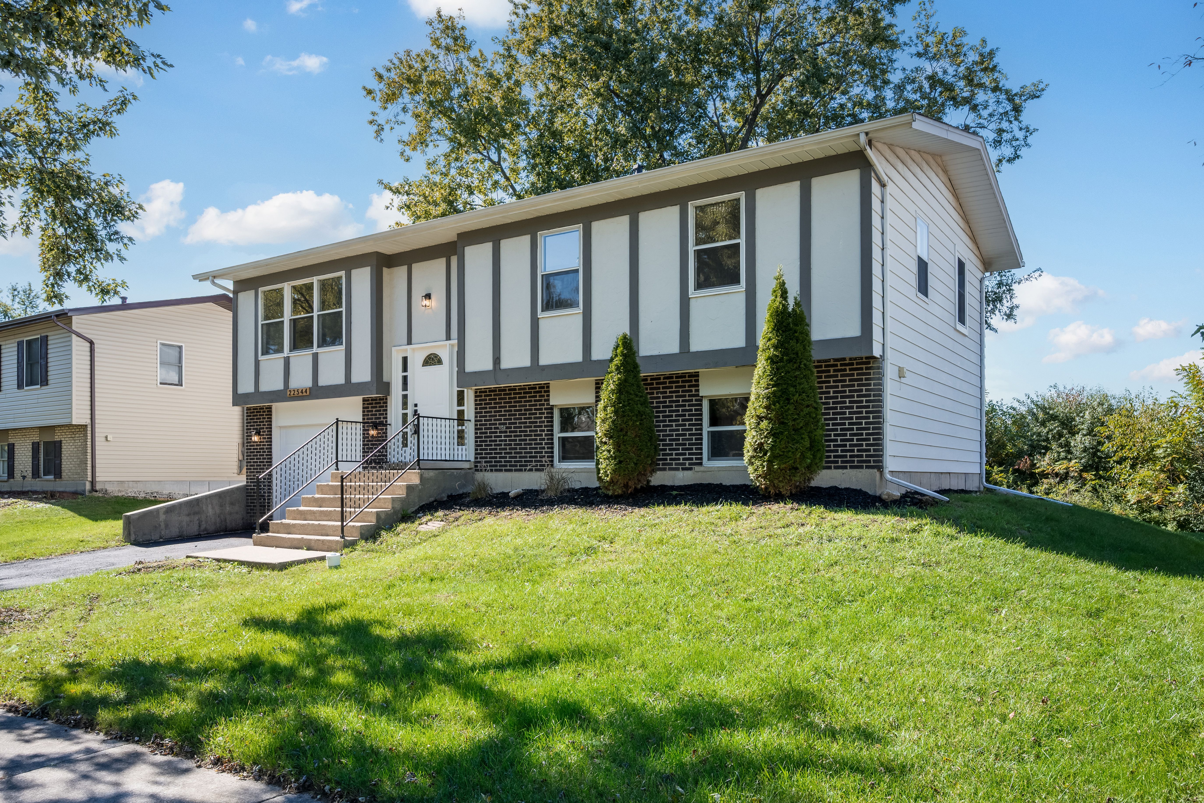
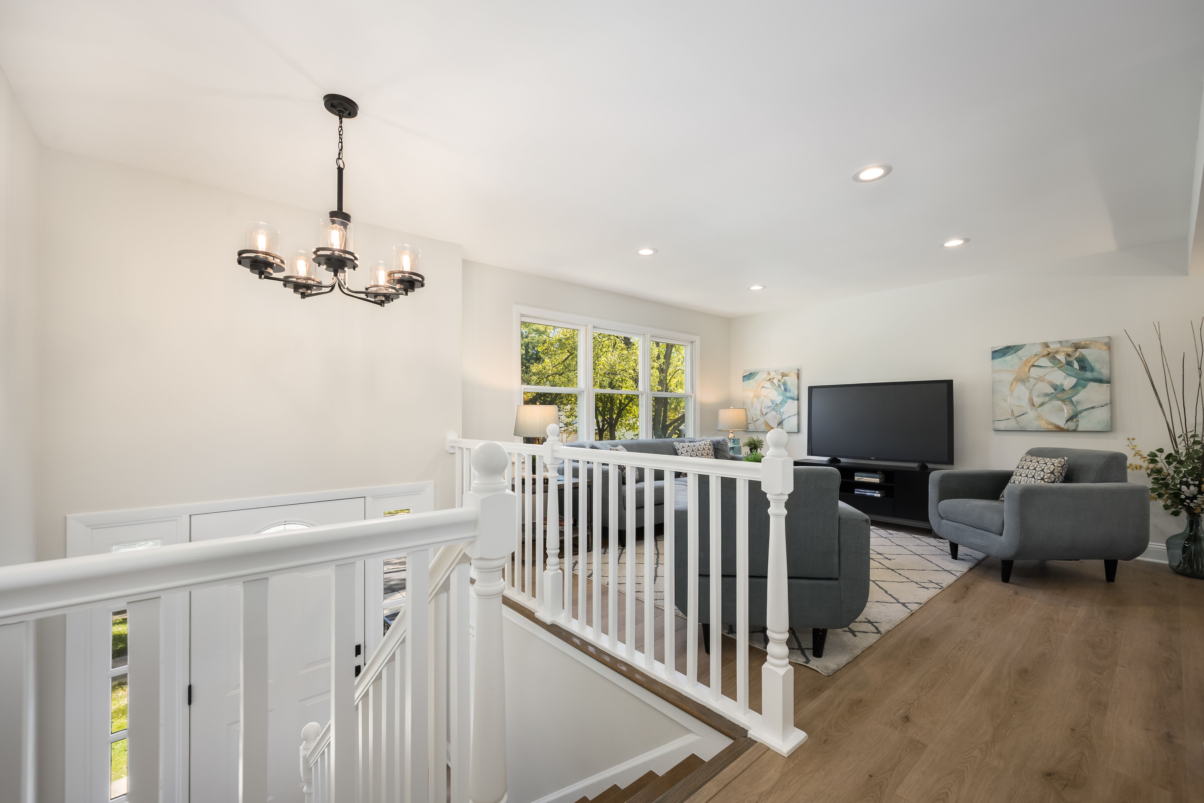
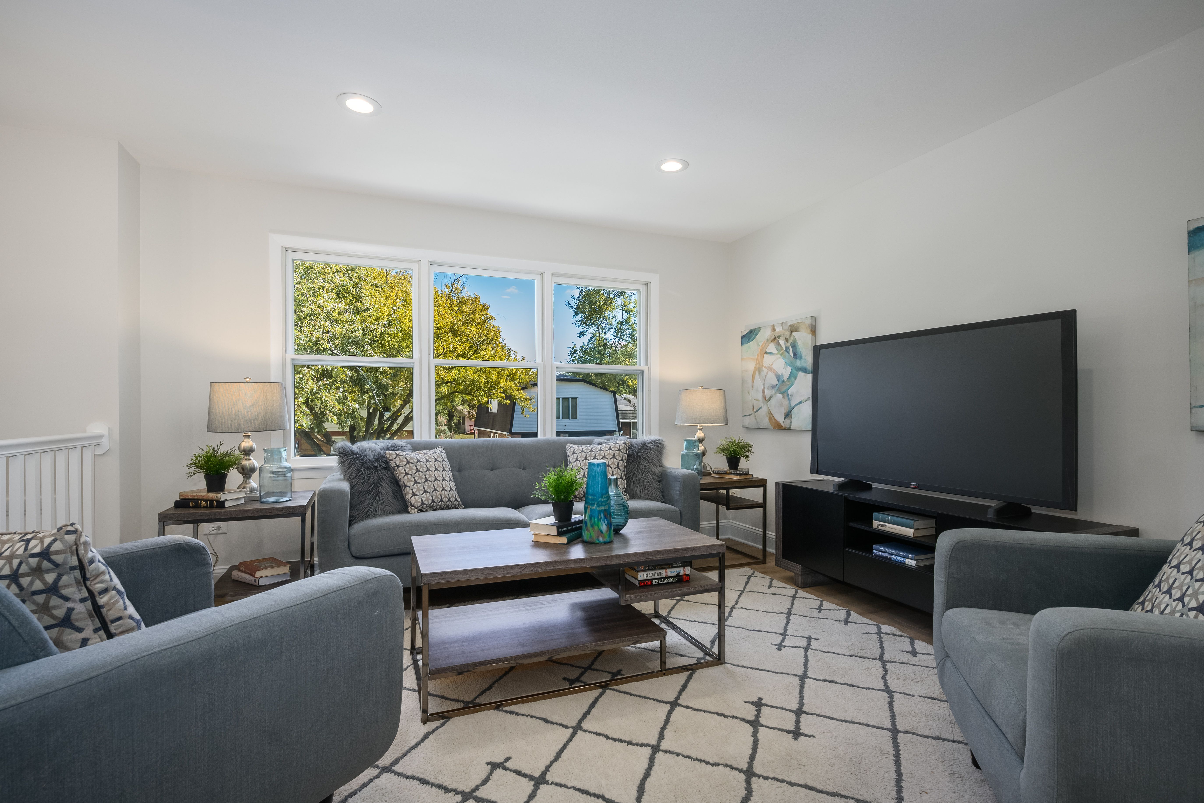
Welcome to this beautifully updated split-level home in Richton Park, offering modern finishes, generous living spaces, and a picturesque backyard setting! Step inside to a bright and inviting living room featuring oversized windows, contemporary flooring, recessed lighting, and a fresh, neutral color palette throughout. The flowing layout connects the living and dining areas to a beautifully updated kitchen featuring white shaker-style cabinetry, quartz countertops, a marble-look backsplash, stainless steel appliances, and stylish fixtures. Sliding glass doors open to an elevated deck overlooking the expansive, tree-lined backyard, providing a wonderful setting for outdoor dining, entertaining, or simply enjoying the peaceful surroundings. The upper level features three comfortable bedrooms filled with natural light and an updated full bathroom with a modern vanity, matte black fixtures, and a beautifully tiled tub and shower surround. The finished lower level offers additional living space, including a spacious family room perfect for entertaining, movie nights, or relaxing, along with an additional bedroom and a stunning updated bathroom featuring a walk-in shower with floor-to-ceiling tile and contemporary finishes. A dedicated laundry room with washer and dryer adds everyday convenience. Outside, enjoy the generous backyard with mature shade trees, open green space, and plenty of room for outdoor activities. Additional highlights include updated lighting, tasteful finishes throughout, an attached garage, and driveway parking. Combining modern updates, a versatile floor plan, and inviting indoor and outdoor spaces, this move-in-ready home is one you won't want to miss! Agent Owned/Interest

$1,860/mo

Est. mortgage payment based on a $279,500 home price.

All estimates are provided by Luxury Presence for informational purposes only. Actual amounts may vary.

Additional information

MLS® ID
12790332
Available since
October 21, 2026

Interior Features

Bedrooms
4
Bathrooms
2
Cooling
Yes
Heating
Yes
Basement
Yes

Exterior Features

Lot Size
0.19 Acres

Other Property Details

Taxes
$6,955
Tax Frequency
Annually
Garage
Yes

 Courtesy of Rebekah Butler | Jameson Sotheby's International Realty

Based on information from DASH - Sotheby's International Realty (SIR) as of 10/22/2026. This information is for your personal, non-commercial use and may not be used for any purpose other than to identify prospective properties you may be interested in purchasing. The display of MLS data is usually deemed reliable but is NOT guaranteed accurate by the MLS. Buyers are responsible for verifying the accuracy of all information should investigate the data themselves or retain appropriate professionals. Information from sources other than the Listing Agent may have been included in the MLS data. Unless otherwise specified in writing, Broker/Agent has not and will not verify any information obtained from other sources. The Broker/Agent providing the information contained herein may or may not have been the Listing and/or Selling Agent. 

©2026 DASH - Sotheby's International Realty (SIR). All rights reserved. 

Data last updated 5:43 AM UTC, 10/22/2026

Powered by Luxury Presence