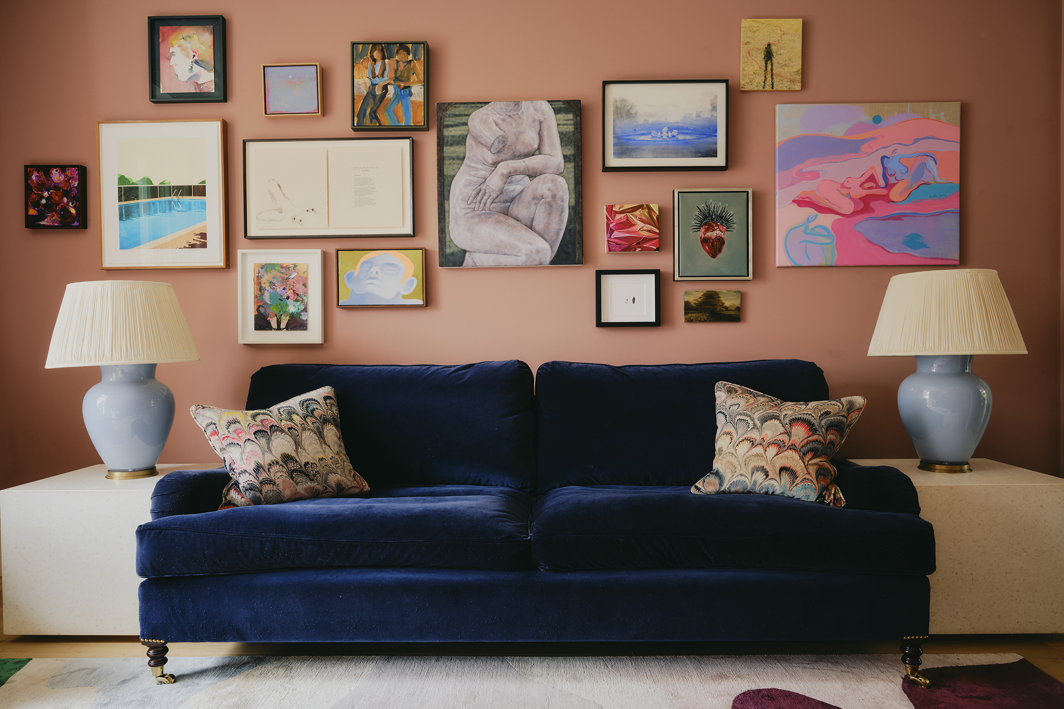
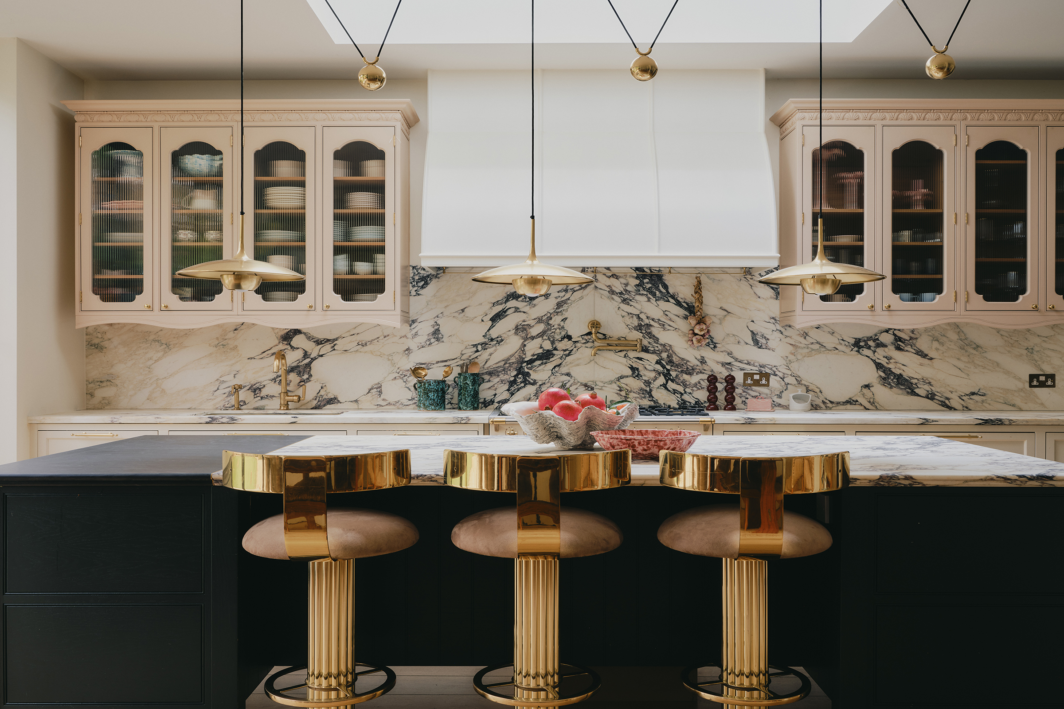
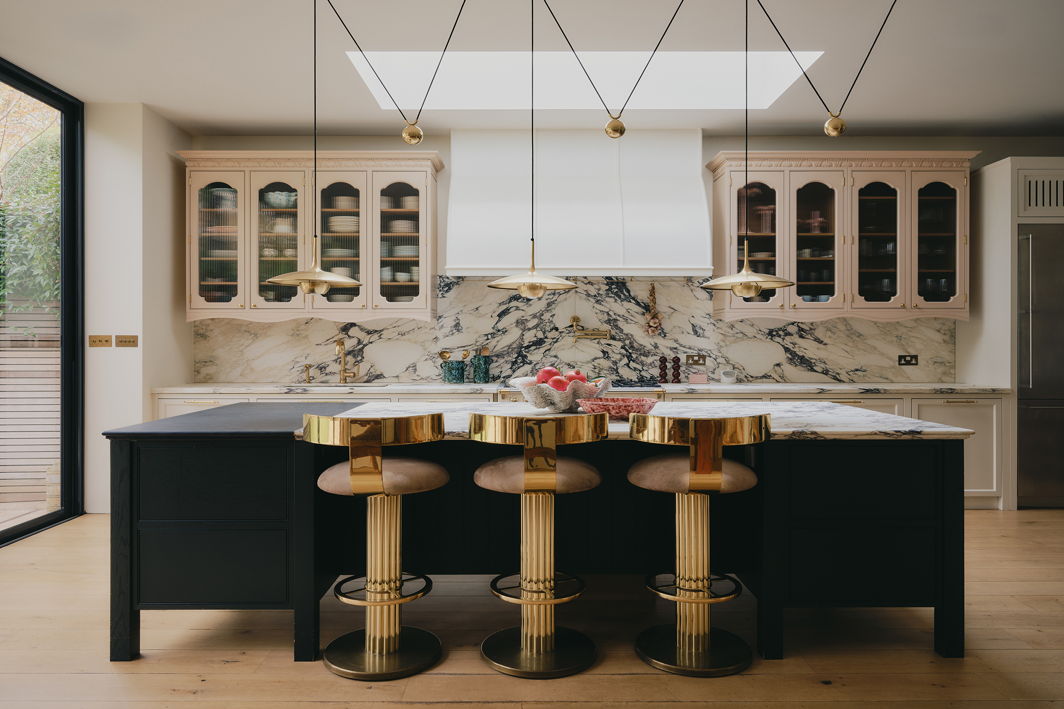
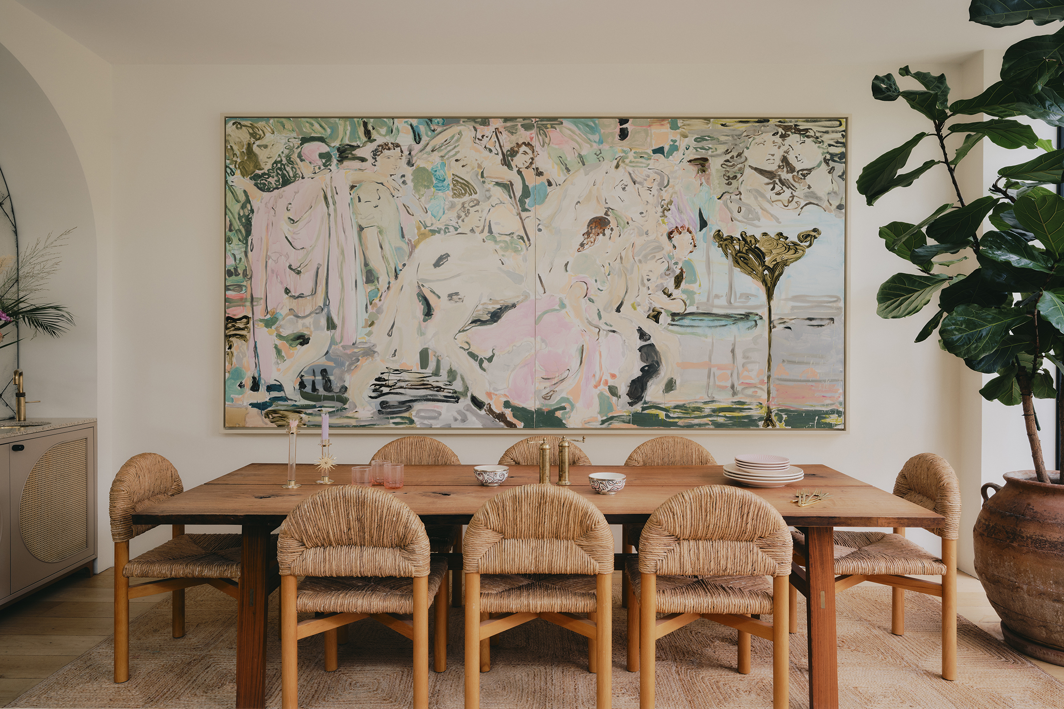
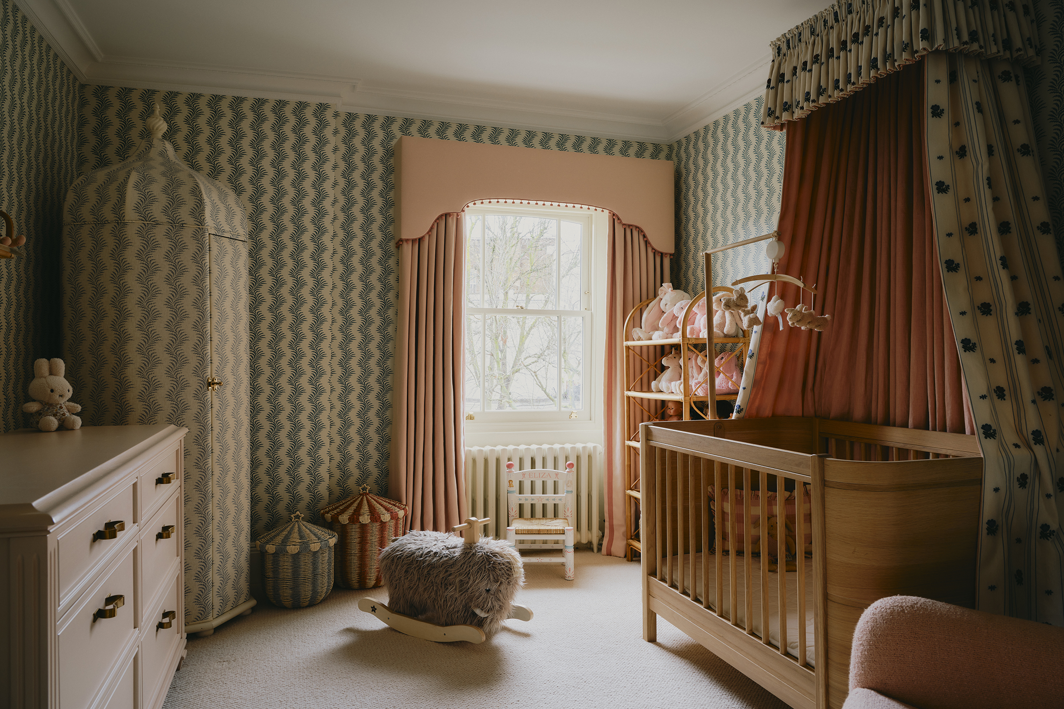
Behind a quietly handsome façade on Westbourne Park Road, this beautifully reimagined five-bedroom house unfolds across more than 3,037 sq ft, combining strong architectural detailing with a softer, highly decorative interior sensibility. Thoughtfully renovated throughout, the house balances craftsmanship, comfort and family practicality, with a series of richly layered spaces designed for both entertaining and day-to-day living. The ground floor is centred around an expansive kitchen and dining room, where dramatic Calacatta Viola marble, traditional cabinetry and polished brass accents create a space that feels both grand and inviting. A large central island anchors the room, while full-width glazing opens directly onto the landscaped garden, drawing natural light deep into the house throughout the day. A separate pantry adds a practical touch, keeping the main kitchen beautifully uncluttered. Towards the front of the house, a more intimate reception room provides a quieter counterpoint to the open-plan living space. Framed by warm plaster tones, curated artwork and bespoke joinery, it is a room designed as much for evenings with friends as for slower family moments. Throughout the house, carefully considered materials and detailing give the interiors a sense of cohesion without feeling overly formal. The lower ground floor has been designed as a relaxed secondary living space, with generous ceiling heights and additional bedrooms arranged around a large family room. Skylights and clever glazing ensure the level feels bright and connected rather than subterranean, while bespoke storage and utility areas have been integrated discreetly throughout. Upstairs, the principal bedroom suite occupies the first floor, complete with a dressing room and a beautifully finished bathroom featuring a freestanding bathtub, graphic tiled floors and soft pink plaster walls. Three further bedrooms are arranged across the upper floors, each with its own distinct character, including charming children’s rooms wrapped in patterned wallpaper and bespoke joinery. To the rear, the landscaped garden feels wonderfully secluded, with layered planting, mature greenery and a carved stone fountain creating a private atmosphere rarely found so close to central London. There is also off-street parking to the front of the house. Westbourne Park Road sits at the meeting point of Notting Hill, Bayswater and Queensway, placing some of west London’s best-loved neighbourhood addresses within easy reach. Hyde Park is moments away, while Westbourne Grove, Ledbury Road and Portobello Road provide an ever-evolving mix of restaurants, cafés, independent shops and neighbourhood institutions. The area remains one of London’s most enduringly popular pockets of the city: residential and family-oriented, yet deeply connected to its cultural and social life. Transport links are excellent, with Paddington Station, the Elizabeth line and the Heathrow Express all nearby, alongside quick access into the West End, the City and beyond.