3311 Haskins Drive
3311 Haskins Drive
3311 Haskins Drive
3311 Haskins Drive
3311 Haskins Drive
3311 Haskins Drive
3311 Haskins Drive
3311 Haskins Drive
3311 Haskins Drive
3311 Haskins Drive
3311 Haskins Drive
3311 Haskins Drive
3311 Haskins Drive
3311 Haskins Drive
3311 Haskins Drive
3311 Haskins Drive
3311 Haskins Drive
3311 Haskins Drive
3311 Haskins Drive
3311 Haskins Drive
3311 Haskins Drive
3311 Haskins Drive
3311 Haskins Drive
3311 Haskins Drive
3311 Haskins Drive
3311 Haskins Drive
3311 Haskins Drive
3311 Haskins Drive
3311 Haskins Drive
3311 Haskins Drive
3311 Haskins Drive
3311 Haskins Drive
SEE ALL PHOTOS
3311 Haskins Drive
3311 Haskins Drive
3311 Haskins Drive
3311 Haskins Drive
3311 Haskins Drive
3311 Haskins Drive
3311 Haskins Drive
3311 Haskins Drive
3311 Haskins Drive
3311 Haskins Drive
3311 Haskins Drive
3311 Haskins Drive
3311 Haskins Drive
3311 Haskins Drive
3311 Haskins Drive
3311 Haskins Drive
3311 Haskins Drive
3311 Haskins Drive
3311 Haskins Drive
3311 Haskins Drive
3311 Haskins Drive
3311 Haskins Drive
3311 Haskins Drive
3311 Haskins Drive
3311 Haskins Drive
3311 Haskins Drive
3311 Haskins Drive
3311 Haskins Drive
3311 Haskins Drive
3311 Haskins Drive
3311 Haskins Drive
3311 Haskins Drive
For Sale

3311 Haskins Drive

3311 Haskins Drive , Belmont, CA 94002

$2,900,000
$2,900,000

3311 Haskins Drive

4 Beds 3 Baths 3,025 Sq.Ft. 10,890 Sq.Ft.

Description

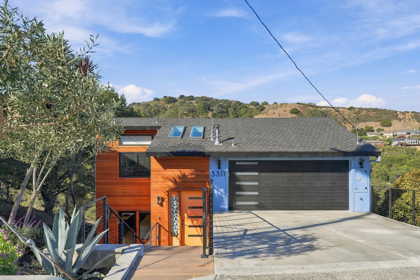
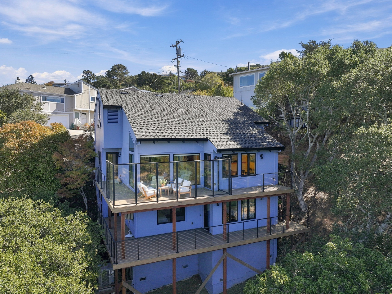
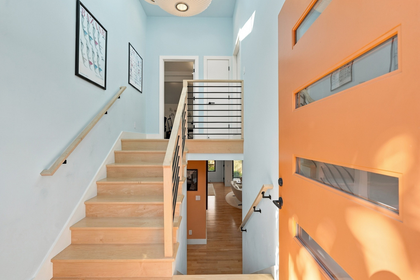
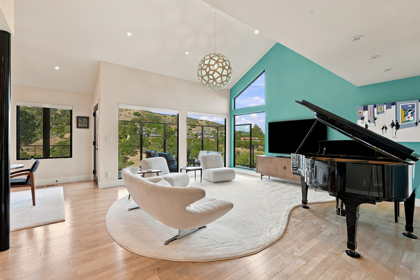
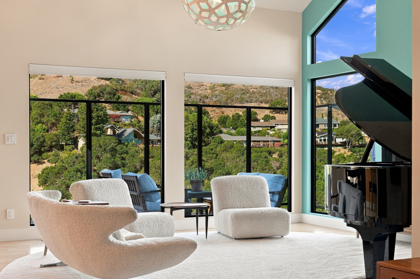
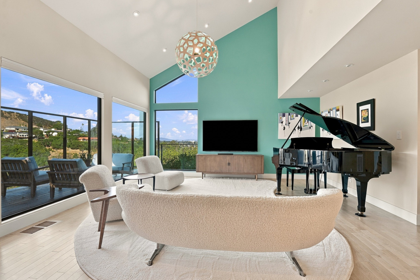
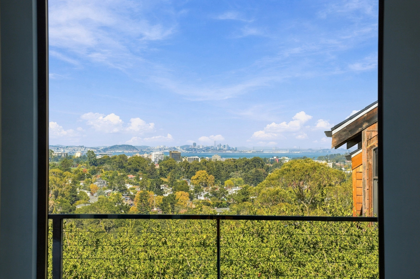
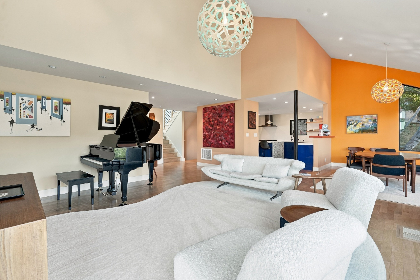
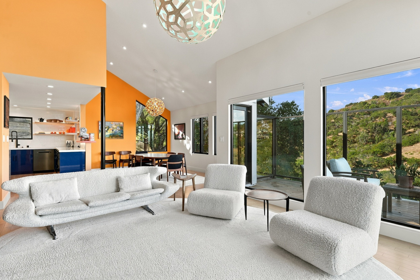
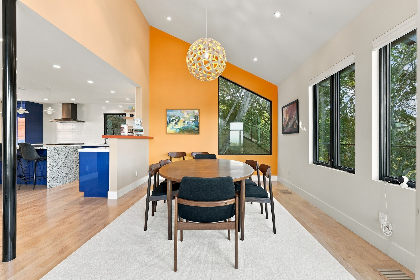
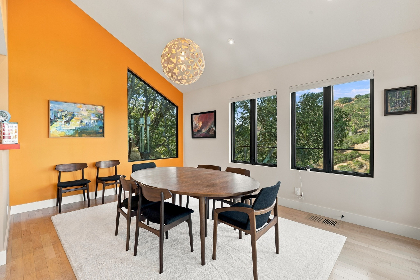
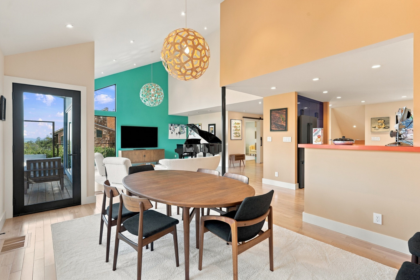
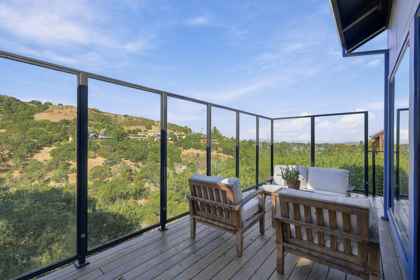
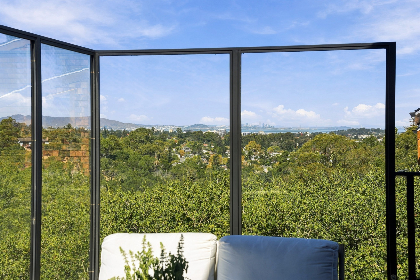
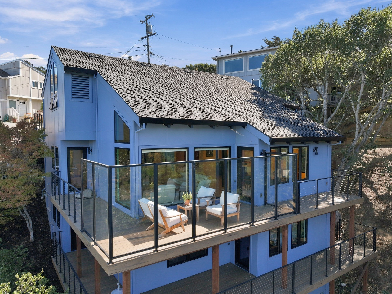
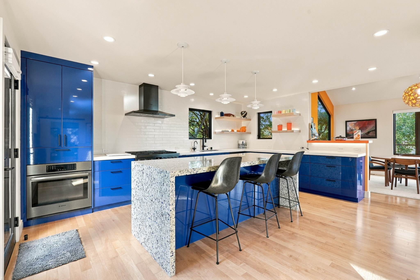
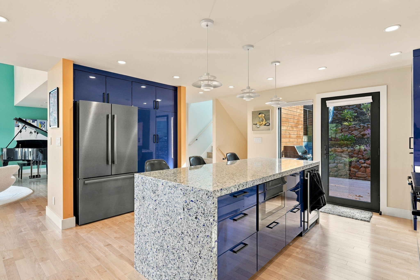
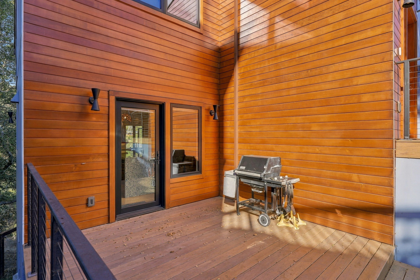
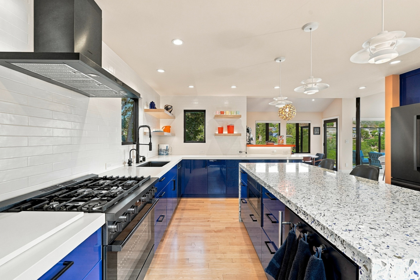
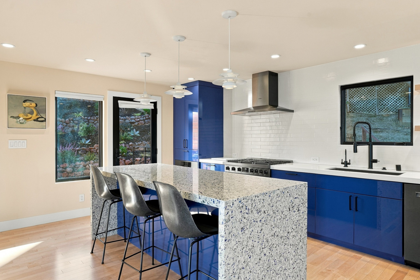
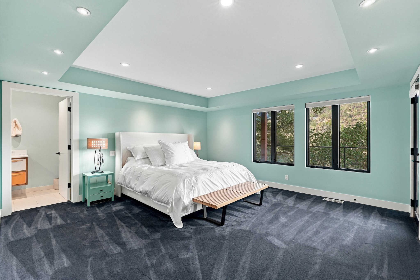
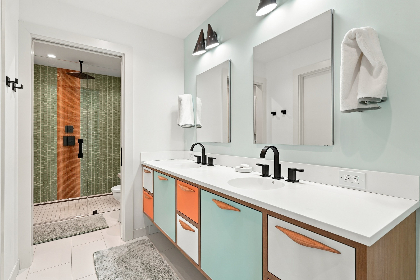
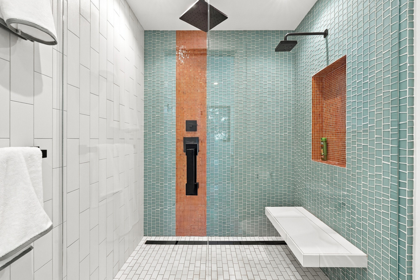
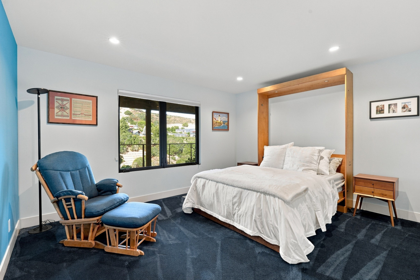
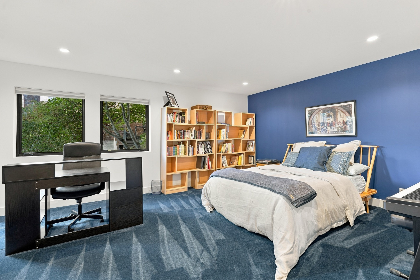
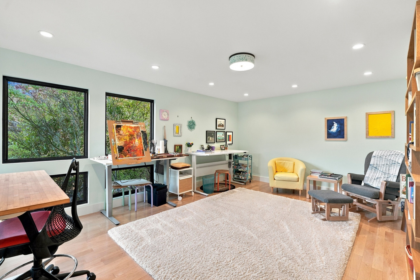
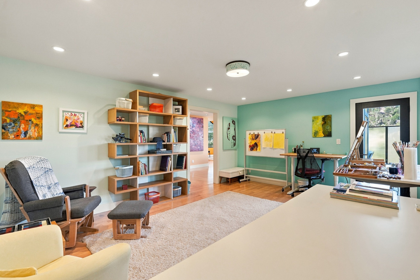
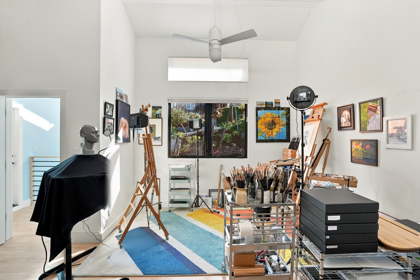
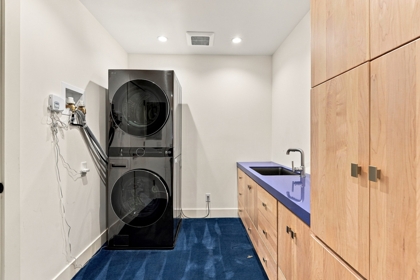
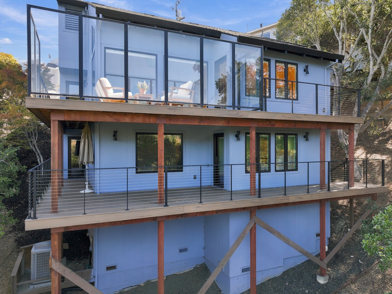
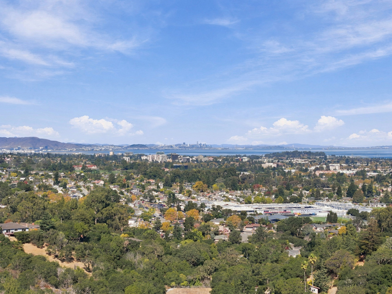
Perched in the oaks of coveted Haskins Estates, this reimagined residence pairs a whole-house remodel with views toward San Francisco and the Bay. The vaulted main level features a dramatic living room opening to the view deck and a showpiece kitchen with cobalt cabinetry, a Vetrazzo waterfall island, quartz counters, and Bosch appliances including gas and electric ovens. It also has a light-filled dining room, a family room or office, and a Mondrian-inspired powder room. The lower level offers a primary suite with deck access, a custom walk-in closet, and a spa bath with a curbless dual-head shower, plus two more bedrooms, a remodeled full bathroom, and laundry. A vaulted upper bedroom makes an ideal studio or fourth bedroom. Updates include new windows, doors, roof, plumbing, electrical, two-zone HVAC, a tankless water heater, hardwood floors, and composite decks with cable railings. The home also has an attached two-car garage and driveway, and its close to Highways 92, 101, and 280, Caltrain, and downtown Belmont.

Share Property

Location

3311 Haskins Drive , Belmont, CA 94002

Status

For Sale
Jennifer Gilson

Jennifer Gilson

Features & Amenities

Interior

  • total bedrooms4
  • Total bathrooms3
  • full bathrooms2
  • half bathroom1
  • Flooring Hardwood
  • APPLIANCES Refrigerator, Dishwasher, Range / Oven, Dryer, Washer
  • other interior Features Vaulted Ceilings, Walk-in Closet, Tub and Shower

Area & Lot

  • Status For Sale
  • Living Area3,025 Sq.Ft.
  • Total Area3,025 Sq.Ft.
  • Lot Area10,890 Sq.Ft.
  • MLS® IDML82065457
  • TypeResidential
  • YEAR BUILT1981
  • Architecture StylesModern

Exterior

  • Garage Space2.0
  • AIR CONDITIONINGCentral A/C
  • other exterior FeaturesDouble Pane / Storm Windows, Deck

Financial

  • Sales Price$2,900,000
image

Schedule a Showing

We would love to show you our beautiful property. Please select your preferred date and time below. An agent will be in touch shortly to confirm your appointment.

Schedule a Showing

We would love to show you our beautiful property. Please select your preferred date and time below. An agent will be in touch shortly to confirm your appointment.

Thank you for your interest in 3311 Haskins Drive , Belmont, CA 94002. We are reviewing your request and will be in touch shortly!

Mortgage Calculator

Estimate your monthly mortgage payment, including the principal and interest, property taxes, and HOA. Adjust the values to generate a more accurate rate.

All estimates are provided for informational purposes only. Actual amounts may vary.
$0,000 Your Payment 20 15 65
$0,000 Your Payment

Work With Us

Follow Me on Instagram