5805 Winterthur Lane NW
SEE ALL PHOTOS
5805 Winterthur Lane NW
For Sale

5805 Winterthur Lane NW

5805 Winterthur Lane NW, Sandy Springs, GA 30328

$2,250,000
$2,250,000

5805 Winterthur Lane NW

5 Beds 5 Baths 4,733 Sq.Ft. 3.16 Acres

Description

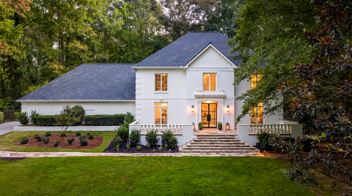
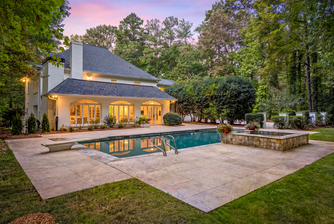
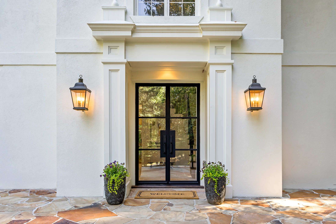
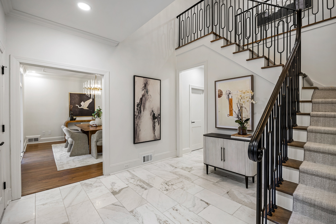
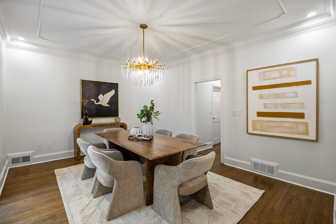
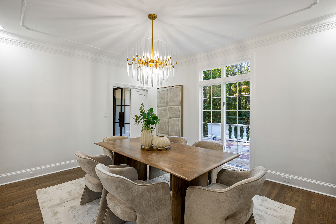
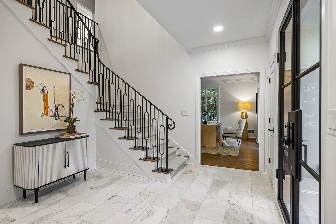
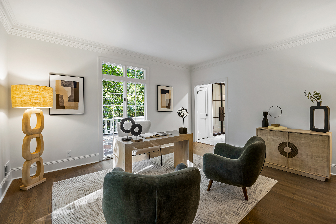
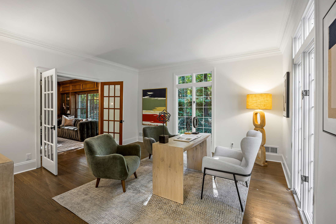
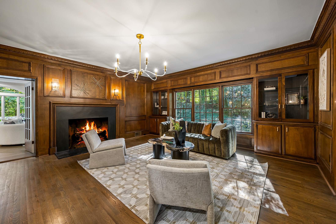
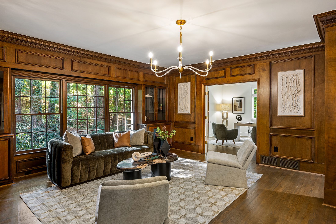
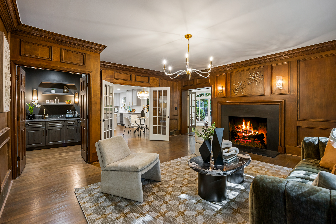
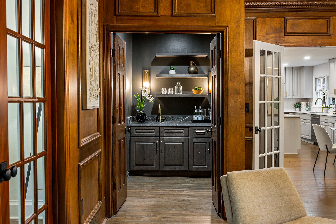
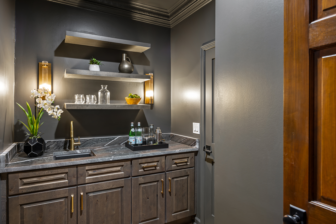
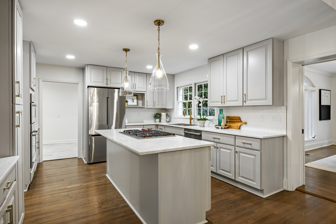
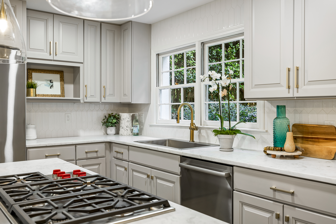
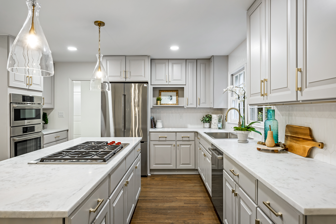
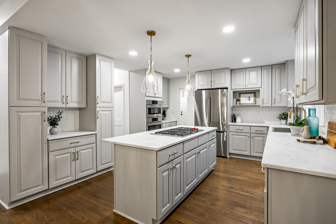
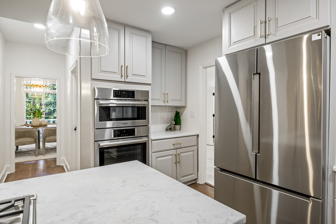
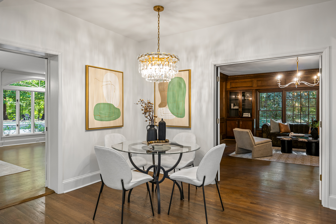
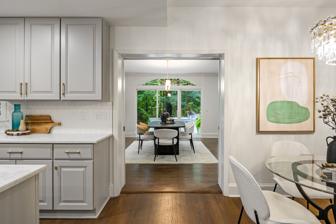
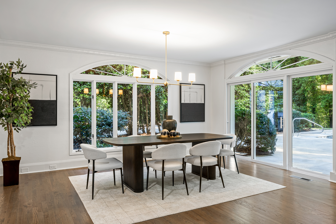
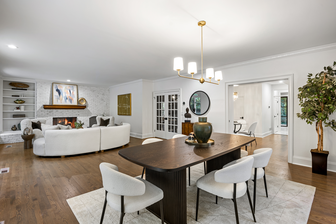
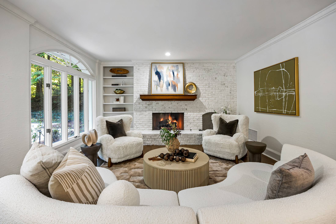
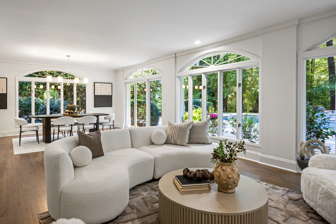
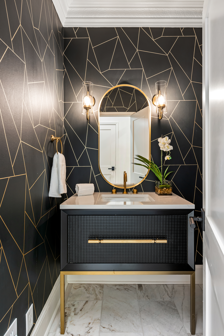
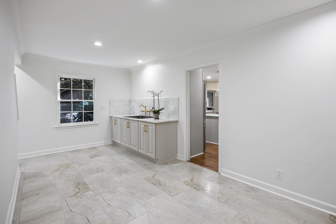
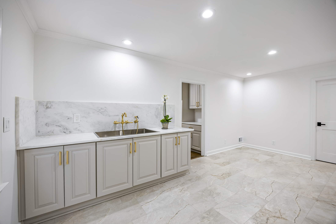
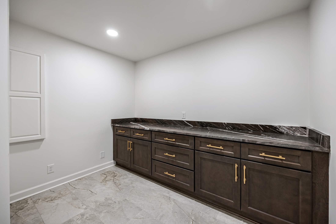
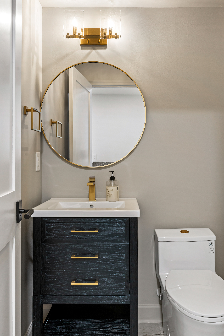
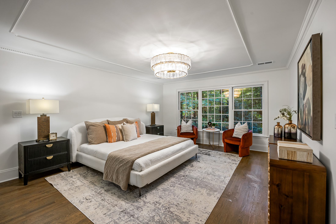
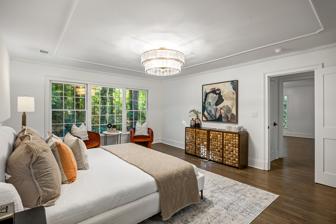
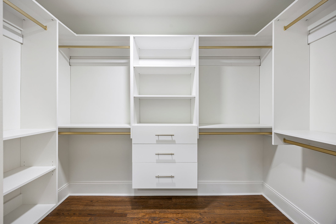
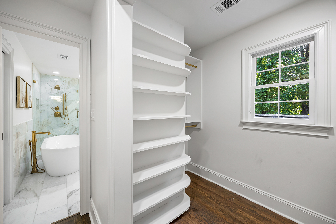
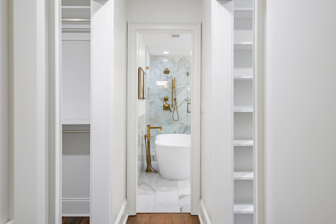
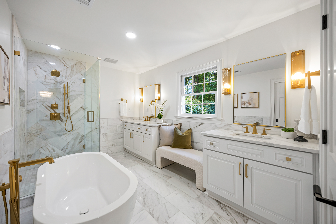
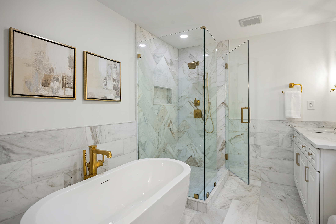
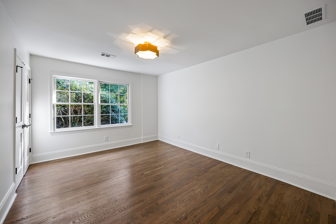
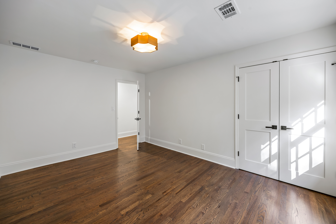
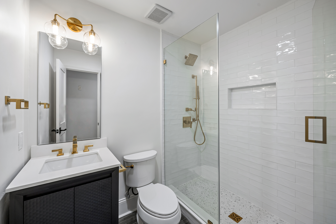
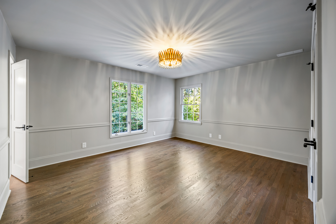
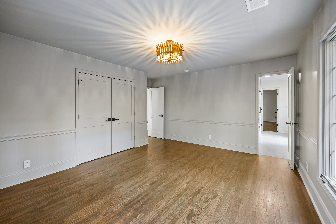
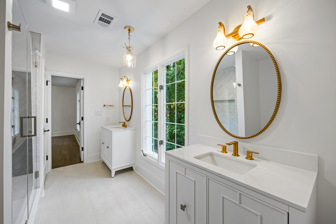
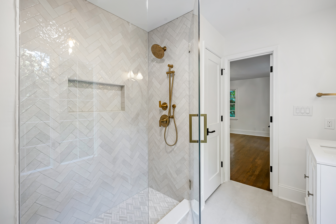
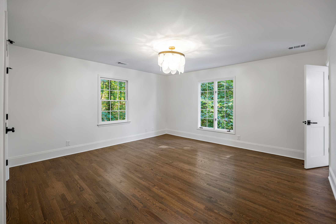
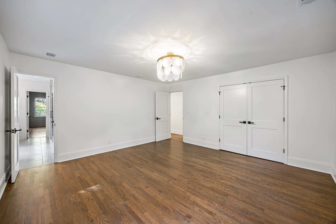
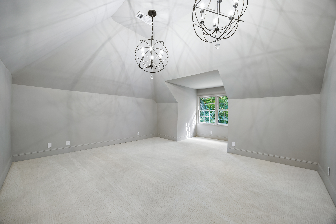
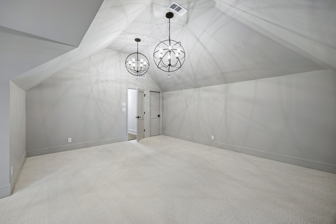
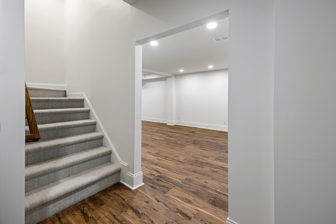
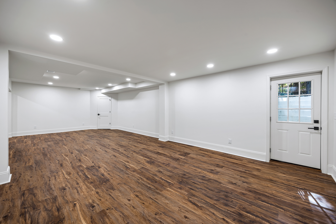
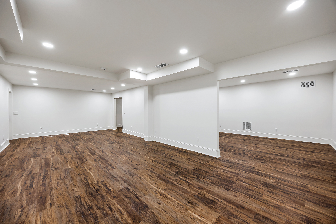
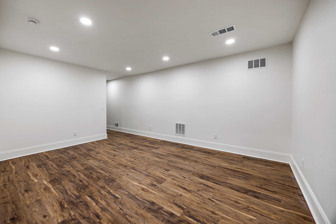
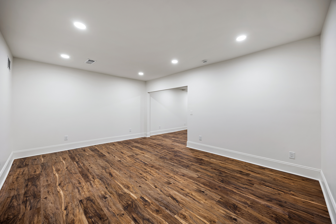
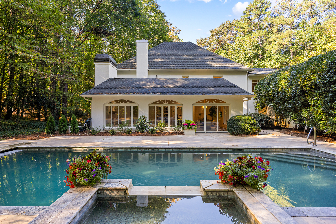
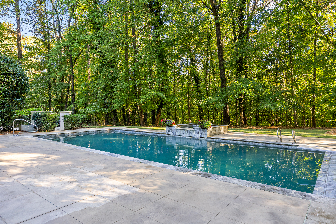
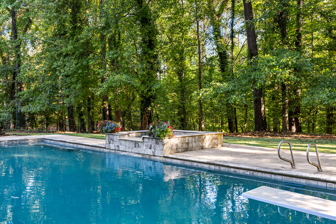
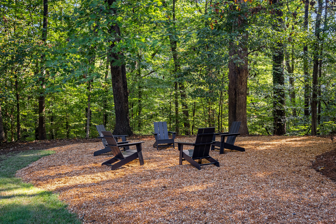
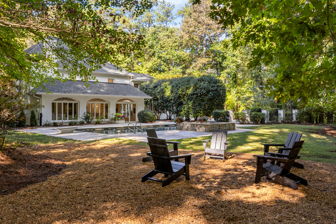
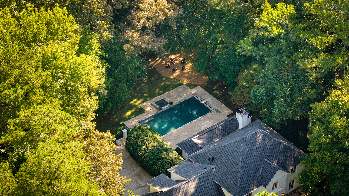
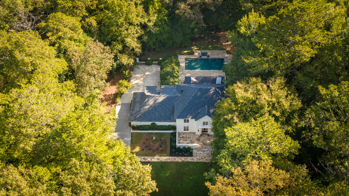
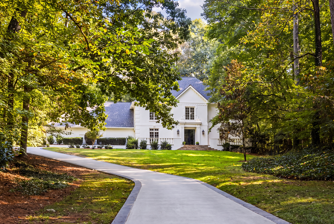
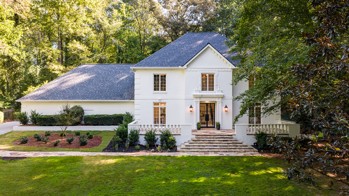
Privately situated on 3.16 acres in Winterthur, one of Sandy Springs' most distinguished residential enclaves bordering the Chattahoochee River, 5805 Winterthur Lane is an exceptional traditional estate that has been comprehensively renovated with an emphasis on timeless architecture, refined interiors, and modern comfort. Surrounded by mature hardwoods and beautifully established grounds, the residence offers a remarkable sense of privacy just minutes from Buckhead. A long, private driveway approaches the stately residence, where an expansive stone terrace and striking steel-and-glass entry doors introduce interiors that have been entirely reimagined. The dramatic foyer is distinguished by a sweeping staircase with custom iron railings, setting the tone for the scale and craftsmanship found throughout. Beyond, gracious living and dining spaces are framed by soaring arched windows that invite abundant natural light and capture picturesque views of the pool and wooded grounds. The elegant formal dining room is appointed with a crystal chandelier, while the richly paneled library, complete with a fireplace, custom cabinetry, and wet bar, provides an intimate setting for entertaining or quiet retreat. The newly renovated kitchen is both beautifully appointed and exceptionally functional, featuring custom cabinetry, stone countertops, brass fixtures, an oversized island with gas cooktop, and a complete suite of stainless steel appliances, including double wall ovens. An adjoining breakfast room enjoys generous natural light and views of the surrounding landscape. A fireside family room addition, featuring a painted brick fireplace and custom built-ins, offers a more relaxed gathering space. A separate main-level study, beautifully designed formal powder room, additional powder room, and spacious laundry room further enhance the thoughtful layout. Upstairs, the expansive primary suite offers a sitting area, tray ceiling, two custom walk-in closets, and a beautifully renovated bath with dual vanities, a freestanding soaking tub, oversized glass-enclosed shower, and polished brass appointments. Four additional bedrooms, including an exceptionally spacious room with vaulted ceilings that could also serve as a playroom or secondary family room, are complemented by two additional fully renovated bathrooms. The finished terrace level provides substantial additional living and entertaining space, with generously proportioned recreation and media rooms. The outdoor setting is equally compelling. Surrounded by towering hardwoods and the natural beauty of the 3.16-acre property, an expansive stone terrace encompasses a swimming pool and elevated spa, creating an exceptional environment for both entertaining and everyday enjoyment. A separate pea gravel gathering area tucked among the trees provides another inviting destination within the grounds. The considerable acreage, mature landscape, and secluded setting afford a degree of privacy rarely found in such close proximity to the city. Completely renovated and beautifully situated within the established Winterthur community, this distinguished estate presents a rare combination of acreage, architectural presence, and sophisticated living, with convenient access to the Chattahoochee River, excellent schools, and the shopping and dining destinations of Buckhead.

Share Property

Location

5805 Winterthur Lane NW, Sandy Springs, GA 30328

Status

For Sale
Chase Mizell

Chase Mizell

Features & Amenities

Interior

  • total bedrooms5
  • Total bathrooms5
  • full bathrooms3
  • half bathrooms2
  • Flooring Tile, Hardwood, Wall to Wall Carpet
  • APPLIANCES Microwave, Dishwasher, Range / Oven, Garbage Disposal
  • other interior Features Wet Bar, Walk-in Closet, Stall Shower and Tub, Breakfast Bar, Eat-in Kitchen, Center Island

Area & Lot

  • Status For Sale
  • Living Area4,733 Sq.Ft.
  • Total Area4,733 Sq.Ft.
  • Lot Area3.16 Acres
  • MLS® ID7854441
  • TypeResidential
  • YEAR BUILT1972
  • Architecture StylesTraditional

Exterior

  • Garage Space2.0
  • water SourceCity Water
  • parkingAttached Garage
  • HEAT TYPEGas
  • AIR CONDITIONINGCentral A/C
  • sewerPublic
  • other exterior FeaturesDouble Pane / Storm Windows, Stucco, Porch, Patio

Financial

  • Sales Price$2,250,000
  • Real Estate Tax $22,888/yr
image

Schedule a Showing

We would love to show you our beautiful property. Please select your preferred date and time below. An agent will be in touch shortly to confirm your appointment.

Schedule a Showing

We would love to show you our beautiful property. Please select your preferred date and time below. An agent will be in touch shortly to confirm your appointment.

Thank you for your interest in 5805 Winterthur Lane NW, Sandy Springs, GA 30328. We are reviewing your request and will be in touch shortly!

Mortgage Calculator

Estimate your monthly mortgage payment, including the principal and interest, property taxes, and HOA. Adjust the values to generate a more accurate rate.

All estimates are provided for informational purposes only. Actual amounts may vary.
$0,000 Your Payment 20 15 65
$0,000 Your Payment

Work With Us

Follow Me on Instagram